
Cindy Workman Whitelock
Broker/Owner Managing Member of Massanutten Realty, LLC
REALTOR®, GRI, ABR, EPRO, SFR,BPOR
(540) 289-6335

BEDS3
BATHS3 full
SQUARE FEET1,648
MLS#682683
STATUSActive w/Kickout
PROPERTY TYPEResidential - Single Family
SUBDIVISIONHARPERS COURT
Property Description
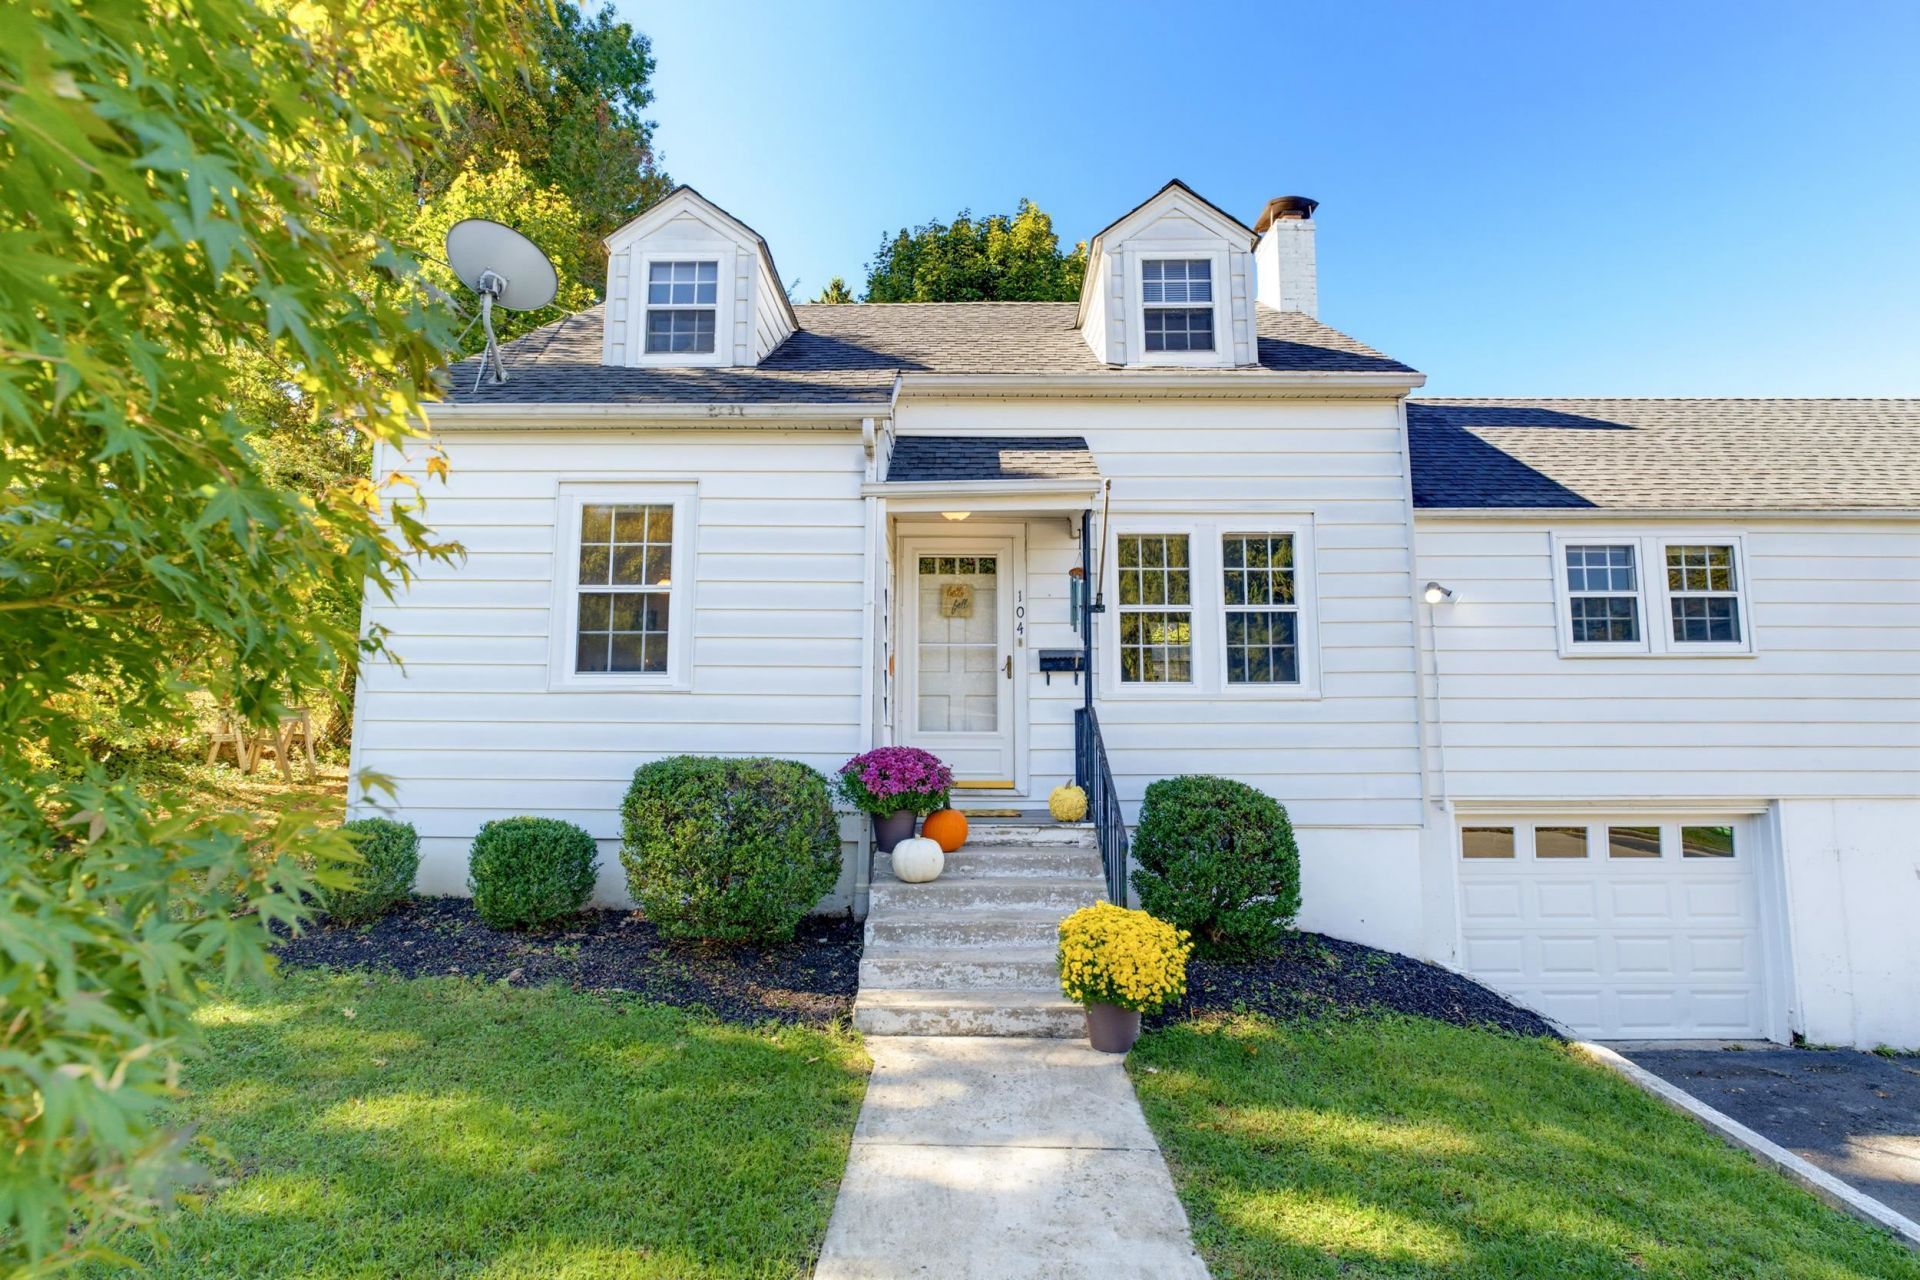
This Adorable North End Cape Cod offers 3 bed, 3 full baths, an office PLUS a den/playroom, an unfinished basement, an oversized garage, and a spacious backyard, all along a quiet residential street in the vibrant heart of Staunton. Walking distance to McSwain / Staunton High - this is a location buyers fight for! Inside, you'll find a home rich in character with original hardwood floors and wooden French doors, plus a main-level primary bedroom and distinct dining room. Two bonus spaces provide flexibility for a variety of uses, while the unfinished basement and oversized garage offers additional storage and future possibilities. Systems: New roof in 2019, fridge, furnace and hot water heater (2021), new washer (2026), Boiler serviced last winter and in great working order Classic Cape Cod charm, a spacious backyard, and the garage of your dreams-a rarity to find in such a desirable location at this price. Don't miss it!
Property Features
Property Type: Residential - Single Family
Cooling: Window Unit(s)
Garage: 2.5
Heating: Baseboard
Home Style: Cape Cod
Lot Size: 0.24 Acres
Roof Type: Composition Shingle
Stories: 3.0
Taxes: $2,551
Year Built: 1947
Feature Descriptions
Basement: Yes
Days on Site: 14
Exterior: Vinyl
Fireplace Location: Living Room
Flooring: Wood
Foundation: Concrete Block
Kitchen: Wood Cabinets
Laundry: Dryer, Washer
Lot: Clear Cut, Garden Spot
Lot Dimensions: 0.24 Acre(s)
Sewer: Public Sewer
Water: Public Water
Room Sizes
Living Room: 17 x 13.8
Dining Room: 11.2x12.6
Kitchen: 11.2x10.10
Primary Bedroom: 20.0x13.1
Bonus Room: 10.5x6.8
Bonus Room: 10.0x9.4
Bedroom: 11.6x14.10
Bedroom: 11.5x17.10
Primary Bath: 10.10x7.2
Full Bath: 7.2x5.0
Local Schools
High School: STAUNTON
Middle School: Shelburne
Elementary School: T.C. McSwain
Listed By / Shown By
Listed By
Agency Name: EXP REALTY LLC
Agency Phone: 866-825-7169
Shown By
Agent Name: Cindy Workman Whitelock
Agent Phone: (540) 289-6335
Agency Title: Massanutten Realty

Estimate Your Payment
Estimated Payment
$ 1,731.37 per month $1,431.73 Principal & Interest $212.58 Property Tax $87.06 Homeowner's InsuranceChange Payment Information

Cindy Workman Whitelock
Office: (540) 289-6335
Cell: (540) 820-6335
Voice Mail: (540) 289-6335
Email Me

Privacy Policy / DMCA Notice / ADA Accessibility


This site is hosted, designed and copyright
© 1994 - 2026 by
Delta Media Group, Inc. -- Patent Pending --
Agency License Information: Massanutten Realty, LLC licensed in the Commonwealth of Virginia since 1986
Agent License Information: Licensed in the Commonwealth of Virginia since 1986
104 Harper Ct | MLS# 682683
This single family home located at 104 Harper Ct, Staunton, VA 24401 is currently listed for sale with an asking price of $298,500. This property was built in 1947 and has 3 bedrooms and 3 full baths with 1648 sq. ft. Harper Ct is located in the HARPERS COURT subdivision. Search HARPERS COURT real estate on cwhitelock.massanuttenrealty.com today.