
Cindy Workman Whitelock
Broker/Owner Managing Member of Massanutten Realty, LLC
REALTOR®, GRI, ABR, EPRO, SFR,BPOR
(540) 289-6335

BEDS5
BATHS3 full 1 partial
SQUARE FEET4,608
MLS#VAST2053546
STATUSACTIVE
PROPERTY TYPEResidential - Single Family
SUBDIVISIONLEELAND STATION
SCHOOLSTAFFORD COUNTY PUBLIC SCHOOLS
Property Description
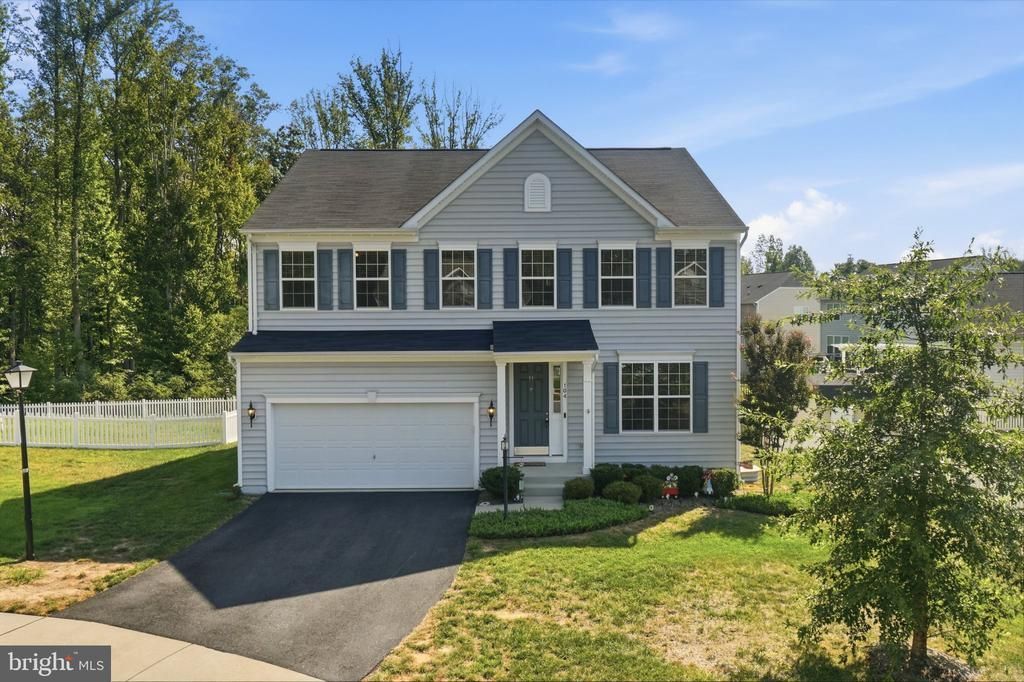
Join the charming community of Leland Station, with this exquisite Colonial-style residence that seller's pride shines all around it. Built in 2019, this home offers a perfect blend of modern luxury and timeless elegance designed for both comfort and sophistication. The gourmet kitchen is a culinary enthusiast's dream, featuring upgraded countertops, a spacious island, double ovens, and a pantry for ample storage. Also, an extra area for coffee station, office, storage, etc. The dining area is perfectly positioned for intimate meals, while the cozy family room, complete with a stunning fireplace invites relaxation and warmth. The home boasts five generously sized bedrooms, each designed with comfort in mind. The primary suite is a true sanctuary, featuring a luxurious en-suite bathroom with a walk-in shower and dual vanities, along with a spacious walk-in closet that caters to all your storage needs. Upstairs includes a loft area and the Additional bedrooms are equally well-appointed, ensuring that everyone has their own private retreat. the lower level has a large recreation room, 5th bedroom, full bath and tons of storage. Natural light floods the home through thoughtfully placed recessed lighting and large windows, enhancing the inviting atmosphere. Elegant wood floors and plush carpeting throughout add to the warmth and comfort of the living spaces. Outside, the property is situated on a beautifully landscaped lot of 0.21 acres, located on a peaceful cul-de-sac. The rear yard offers a fenced yard, screen porch, beautiful trex deck that extends the living space outdoors, ideal for al fresco dining or simply enjoying the fresh air. The community amenities include access to a stunning in-ground pool, providing a perfect spot for relaxation and recreation. With an attached two-car garage and sidewalks, located on a culdesac, this is convenience is at your fingertips. Just around the corner from the VRE perfect for commuters.
Property Features
Property Type: Residential - Single Family
Basement: Connecting Stairway
Basement: Yes
Cooling: Central A/C
Fireplaces: 1
Fuel Type: Natural Gas, Electric
Garage: 2
Heating: Forced Air
Home Style: Colonial
Lot Size: 0.21 Acres
Roof Type: Composite, Shingle
Stories: 3.0
Taxes: $6,196
Year Built: 2019
Feature Descriptions
Additional Structures: Above Grade, Below Grade
Appliances: Refrigerator, Cooktop, Oven - Wall, Built-In Microwave, Dishwasher, Disposal, Washer, Dryer
Exterior: Stone, Vinyl Siding
Exterior: Sidewalks
Fireplace: Fireplace - Glass Doors, Screen
Flooring: Carpet, Hardwood
HOA Fee: $330.00/Quarterly
Interior: Ceiling Fan(s), Carpet, Dining Area, Family Room Off Kitchen, Kitchen - Eat-In, Kitchen - Gourmet, Kitchen - Island, Pantry, Primary Bath(s), Recessed Lighting, Upgraded Countertops, Walk-in Closet(s), Wood Floors, Bathroom - Walk-In Shower
Lot: Cul-de-sac, Rear Yard
Lot Dimensions: 0.21 Acre(S)
Parking Features: Asphalt Driveway
Parking Notes: 2 Total Parking Spaces
Sewer: Public Sewer
SQFT Above Finished: 3124
SQFT Below Finished: 1484
SQFT Total Finished: 4608
Structure Type: Detached
Total Garage/Parking Spaces: 2
Water: Public
Local Schools
School District: STAFFORD COUNTY PUBLIC SCHOOLS
Listed By / Shown By
Listed By
Agency Name: Long & Foster Real Estate, Inc.
Shown By
Agent Name: Cindy Workman Whitelock
Agent Phone: (540) 289-6335
Agency Title: Massanutten Realty

Estimate Your Payment
Estimated Payment
$ 3,869.37 per month $3,160.83 Principal & Interest $516.33 Property Tax $192.21 Homeowner's InsuranceChange Payment Information

Cindy Workman Whitelock
Office: (540) 289-6335
Cell: (540) 820-6335
Voice Mail: (540) 289-6335
Email Me

Privacy Policy / DMCA Notice / ADA Accessibility


This site is hosted, designed and copyright
© 1994 - 2026 by
Delta Media Group, Inc. -- Patent Pending --
Agency License Information: Massanutten Realty, LLC licensed in the Commonwealth of Virginia since 1986
Agent License Information: Licensed in the Commonwealth of Virginia since 1986
104 Slusher Court | MLS# VAST2053546
This single family home located at 104 Slusher Court, Fredericksburg, VA 22405 is currently listed for sale with an asking price of $659,000. This property was built in 2019 and has 5 bedrooms and 3 full and 1 partial baths with 4608 sq. ft. Slusher Court is located in the LEELAND STATION subdivision within the STAFFORD COUNTY PUBLIC SCHOOLS school district. Search LEELAND STATION real estate on cwhitelock.massanuttenrealty.com today.