
Cindy Workman Whitelock
Broker/Owner Managing Member of Massanutten Realty, LLC
REALTOR®, GRI, ABR, EPRO, SFR,BPOR
(540) 289-6335

BEDS3
BATHS3 full
SQUARE FEET3,680
MLS#VASH2015816
STATUSACTIVE
PROPERTY TYPEResidential - Single Family
SUBDIVISIONFAIRVIEW
SCHOOLSHENANDOAH COUNTY PUBLIC SCHOOLS
Property Description
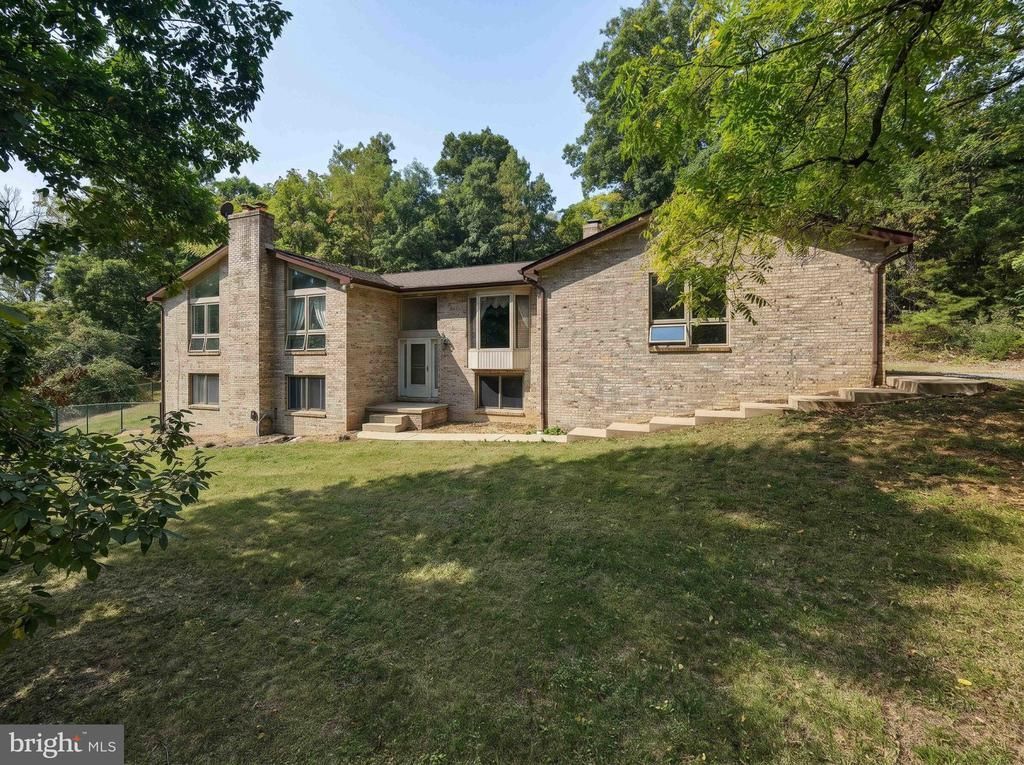
Set on 6.6 acres of treed and open land, this secluded property offers peaceful privacy, winter mountain views, and abundant wildlife. This spacious home with over 3,600 finished sq. ft. offers 3 bedrooms, 3 full baths, a separate dining room, eat in kitchen, beamed living room, large family room with fireplace, huge laundry room, additional room, and an added room on lower level with separate outside entrance (could be a extra bedroom). There is a wet weather spring on the property. Enjoy plenty of storage, 3-car garage, a screened in porch and partial fencing-an ideal setting for enjoying the outdoors and country living near amenities.
Property Features
Property Type: Residential - Single Family
Basement: Yes
Basement: Connecting Stairway, Daylight, Partial, Front Entrance, Full, Improved, Heated, Walkout Level, Windows, Interior Access
Cooling: Ceiling Fan(s), Central A/C
Fireplaces: 2
Fuel Type: Electric, Propane - Owned
Garage: 3
Heating: Heat Pump - Gas BackUp, Forced Air, Central
Home Style: Split Foyer
Lot Size: 6.64 Acres
Roof Type: Architectural Shingle
Stories: 2.0
Taxes: $4,429
Year Built: 1993
Feature Descriptions
Additional Structures: Above Grade, Below Grade
Appliances: Dishwasher, Trash Compactor, Built-In Microwave, Oven - Single, Cooktop, Water Conditioner - Owned, Water Heater, Washer - Front Loading
Days on Site: 20
Exterior: Brick
Exterior: Flood Lights, Sidewalks, Extensive Hardscape, Exterior Lighting
Fencing: Partially
Fireplace: Fireplace - Glass Doors, Insert, Wood
Flooring: Carpet, Hardwood, Vinyl
HOA Fee: $150.00/Annually
Interior: Bathroom - Stall Shower, Carpet, Ceiling Fan(s), Dining Area, Entry Level Bedroom, Exposed Beams, Formal/Separate Dining Room, Kitchen - Eat-In, Primary Bath(s), Skylight(s), Walk-in Closet(s), Water Treat System, Wood Floors
Lot Dimensions: 6.64 Acre(S)
Number of Rooms: 10
Parking Notes: 3 Total Parking Spaces
Sewer: On Site Septic
Special View Info: Mountain, Scenic Vista, Trees/Woods
SQFT Above Finished: 1840
SQFT Below Finished: 1840
SQFT Total Finished: 3680
Structure Type: Detached
Total Garage/Parking Spaces: 3
Water: Well
Local Schools
High School: CENTRAL
Middle School: PETER MUHLENBERG
Elementary School: W.W. ROBINSON
School District: SHENANDOAH COUNTY PUBLIC SCHOOLS
Listed By / Shown By
Listed By
Agency Name: Funkhouser Real Estate Group
Shown By
Agent Name: Cindy Workman Whitelock
Agent Phone: (540) 289-6335
Agency Title: Massanutten Realty

Estimate Your Payment
Estimated Payment
$ 3,569.48 per month $3,016.94 Principal & Interest $369.08 Property Tax $183.46 Homeowner's InsuranceChange Payment Information

Cindy Workman Whitelock
Office: (540) 289-6335
Cell: (540) 820-6335
Voice Mail: (540) 289-6335
Email Me

Privacy Policy / DMCA Notice / ADA Accessibility


This site is hosted, designed and copyright
© 1994 - 2026 by
Delta Media Group, Inc. -- Patent Pending --
Agency License Information: Massanutten Realty, LLC licensed in the Commonwealth of Virginia since 1986
Agent License Information: Licensed in the Commonwealth of Virginia since 1986
107 Fairview Circle | MLS# VASH2015816
This single family home located at 107 Fairview Circle, Woodstock, VA 22664 is currently listed for sale with an asking price of $629,000. This property was built in 1993 and has 3 bedrooms and 3 full baths with 3680 sq. ft. Fairview Circle is located in the FAIRVIEW subdivision within the SHENANDOAH COUNTY PUBLIC SCHOOLS school district. Search FAIRVIEW real estate on cwhitelock.massanuttenrealty.com today.