
Cindy Workman Whitelock
Broker/Owner Managing Member of Massanutten Realty, LLC
REALTOR®, GRI, ABR, EPRO, SFR,BPOR
(540) 289-6335

BEDS6
BATHS4 full 1 partial
SQUARE FEET4,784
MLS#VAFX2335714
STATUSACTIVE
PROPERTY TYPEResidential - Single Family
SUBDIVISIONTIMBERLY
SCHOOLFAIRFAX COUNTY PUBLIC SCHOOLS
Property Description
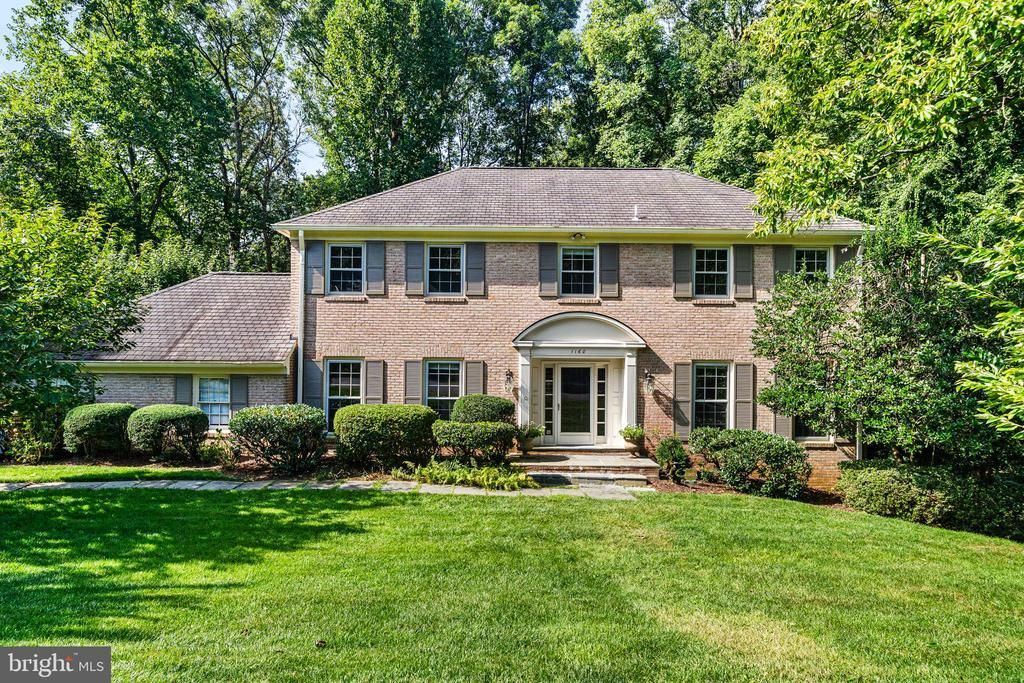
Professional photos will be up Thursday, 9/3 by 11am. Set on a private 0.64-acre lot overlooking Timberly Park, 1160 Old Gate Ct. offers a rare combination of space, privacy, and location in McLean. Priced to reflect its original design choices, this Colonial is completely livable today, giving you the flexibility to move in and enjoy it as-is while planning updates over time. With approximately 3,600+ square feet, the home offers a versatile floor plan with six bedrooms, 4.5 bathrooms, multiple home office spaces, and a walk-out lower level. Hardwood floors, crown molding, generous room sizes, and abundant storage provide a solid foundation for a future renovation. The main level offers inviting formal living and dining rooms, a private office, and a spacious family room overlooking the peaceful setting of Timberley Park. The well-appointed kitchen features granite countertops, stainless steel appliances, a sunny breakfast area with park views, plus a pantry and butler's pantry for exceptional storage and everyday convenience. Upstairs, the generous primary suite captures beautiful park views and includes an en suite bathroom. Four additional bedrooms and two full bathrooms provide comfortable space for family, guests, or flexible living arrangements. The walk-out lower level expands the possibilities with a large recreation room, bedroom, full bathroom, office, and substantial storage. Whether used for guests, recreation, work, or extended living, the space offers tremendous flexibility. The opportunity is simple: move in now, enjoy the home and its exceptional setting, then renovate at your own pace. The attached two-car garage, extended driveway, park views, and expansive lot are features that are increasingly difficult to find in McLean. Recent updates include a new carpet (2026), furnace (2024), dishwasher (2024), microwave (2024), garage door (2022), gas fireplace (2022), and water heater (2022). Conveniently located near shopping, restaurants, major commuter routes, and Tysons, and served by the highly regarded Spring Hill Elementary, Cooper Middle, and Langley High School pyramid. A home you can live in today, improve over time, and make truly your own. Come see the space, setting, and potential at 1160 Old Gate Ct.
Property Features
Property Type: Residential - Single Family
Basement: Yes
Basement: Daylight, Full, Interior Access, Outside Entrance
Cooling: Central A/C, Ceiling Fan(s)
Fireplaces: 1
Fuel Type: Natural Gas
Garage: 2
Heating: Forced Air
Home Style: Colonial
Lot Size: 0.64 Acres
Roof Type: Architectural Shingle
Stories: 3.0
Taxes: $21,120
Year Built: 1977
Feature Descriptions
Additional Structures: Above Grade, Below Grade
Appliances: Built-In Microwave, Dishwasher, Disposal, Refrigerator, Stove, Extra Refrigerator/Freezer, Humidifier, Washer, Dryer
Days on Site: 6
Exterior: Brick
Fireplace: Gas/Propane
Interior: Built-Ins, Bathroom - Soaking Tub, Bathroom - Walk-In Shower, Ceiling Fan(s), Floor Plan - Traditional, Formal/Separate Dining Room, Kitchen - Gourmet, Primary Bath(s), Recessed Lighting, Walk-in Closet(s), Wood Floors, Crown Moldings
Location: Suburban
Lot: Backs - Parkland
Lot Dimensions: 0.64 Acre(S)
Parking Features: Asphalt Driveway
Parking Notes: 4 Total Parking Spaces
Sewer: Public Sewer
Special View Info: Trees/Woods, Street, Park/Greenbelt
SQFT Above Finished: 3630
SQFT Below Finished: 1154
SQFT Total Finished: 4784
Structure Type: Detached
Total Garage/Parking Spaces: 4
Utilities: Under Ground
Water: Public
Local Schools
High School: LANGLEY
Middle School: COOPER
Elementary School: SPRING HILL
School District: FAIRFAX COUNTY PUBLIC SCHOOLS
Listed By / Shown By
Listed By
Agency Name: RE/MAX Allegiance
Shown By
Agent Name: Cindy Workman Whitelock
Agent Phone: (540) 289-6335
Agency Title: Massanutten Realty

Estimate Your Payment
Estimated Payment
$ 10,028.12 per month $7,794.16 Principal & Interest $1,760.00 Property Tax $473.96 Homeowner's InsuranceChange Payment Information

Cindy Workman Whitelock
Office: (540) 289-6335
Cell: (540) 820-6335
Voice Mail: (540) 289-6335
Email Me

Privacy Policy / DMCA Notice / ADA Accessibility


This site is hosted, designed and copyright
© 1994 - 2026 by
Delta Media Group, Inc. -- Patent Pending --
Agency License Information: Massanutten Realty, LLC licensed in the Commonwealth of Virginia since 1986
Agent License Information: Licensed in the Commonwealth of Virginia since 1986
1160 Old Gate Court | MLS# VAFX2335714
This single family home located at 1160 Old Gate Court, McLean, VA 22102 is currently listed for sale with an asking price of $1,625,000. This property was built in 1977 and has 6 bedrooms and 4 full and 1 partial baths with 4784 sq. ft. Old Gate Court is located in the TIMBERLY subdivision within the FAIRFAX COUNTY PUBLIC SCHOOLS school district. Search TIMBERLY real estate on cwhitelock.massanuttenrealty.com today.