
Cindy Workman Whitelock
Broker/Owner Managing Member of Massanutten Realty, LLC
REALTOR®, GRI, ABR, EPRO, SFR,BPOR
(540) 289-6335

BEDS4
BATHS3 full 1 partial
SQUARE FEET2,189
MLS#VAFX2337180
STATUSACTIVE
PROPERTY TYPEResidential - Townhouse
SUBDIVISIONKINGS MANOR
SCHOOLFAIRFAX COUNTY PUBLIC SCHOOLS
Property Description
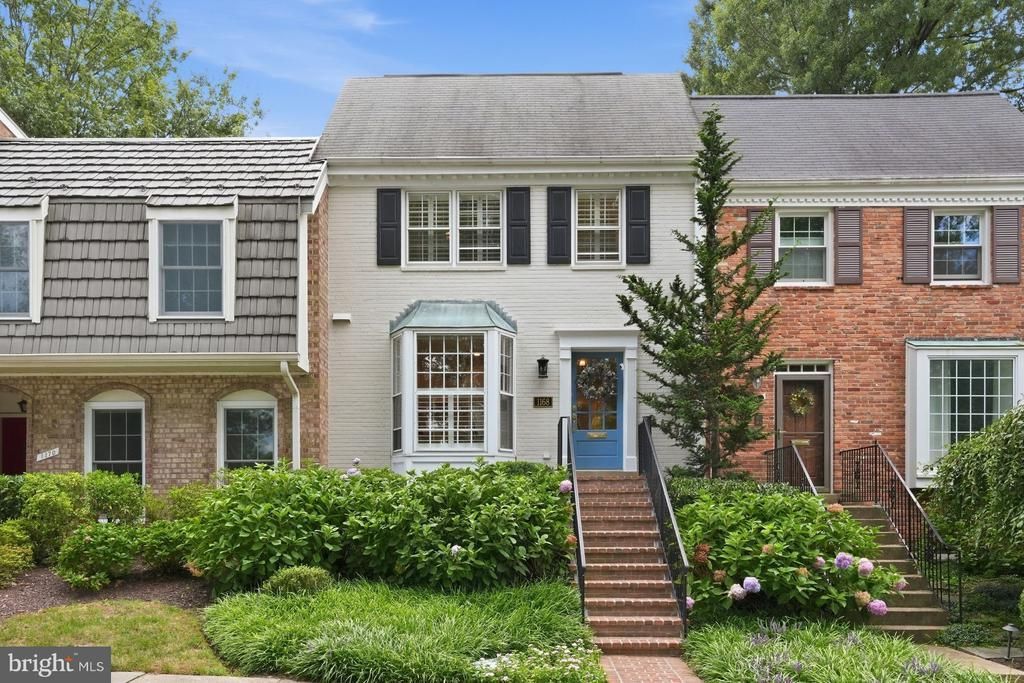
Located in the sought-after community of King’s Manor directly across from the private King’s Manor park, this 4-bedroom, 3.5-bath townhome features renovations throughout the light filled floor plan in the heart of McLean. The main level offers a bright updated kitchen with a lovely bay window and built-in breakfast nook, flowing into a formal dining room and a gracious living room complete with built-in bookcases and handsome fireplace. Sliding French doors open to a fully fenced, Georgetown-style rear patio and private garden. The upper level features a primary suite complete with multiple closets and a recently renovated en-suite bath, two secondary bedrooms, and a full hall bathroom. The lower level adds a versatile family room centered around a second fireplace and wet bar, a fourth bedroom ideal for guests or a home office, and a full bathroom. Enjoy the neighborhood park amenities just steps away, zoned for Langley High School, combined with exceptional convenience and easy commuting access to Tysons Corner, Washington, D.C., and both Dulles and Reagan airports.
Property Features
Property Type: Residential - Townhouse
Basement: Connecting Stairway, Partially Finished, Improved, Interior Access
Basement: Yes
Cooling: Central A/C
Fireplaces: 2
Fuel Type: Natural Gas
Heating: Forced Air
Home Style: Colonial
Lot Size: 0.04 Acres
Stories: 3.0
Taxes: $12,013
Year Built: 1967
Feature Descriptions
Additional Structures: Above Grade, Below Grade
Appliances: Built-In Microwave, Dishwasher, Disposal, Dryer, Oven/Range - Gas, Washer, Refrigerator
Days on Site: 7
Exterior: Brick, Other
HOA Fee: $505.00/Quarterly
Interior: Bathroom - Walk-In Shower, Breakfast Area, Built-Ins, Ceiling Fan(s), Floor Plan - Traditional, Formal/Separate Dining Room, Kitchen - Table Space, Kitchen - Gourmet, Primary Bath(s), Recessed Lighting, Window Treatments, Wood Floors, Other
Lot Dimensions: 0.04 Acre(S)
Sewer: Public Sewer
SQFT Above Finished: 1554
SQFT Below Finished: 635
SQFT Total Finished: 2189
Structure Type: Interior Row/Townhouse
Water: Public
Local Schools
High School: LANGLEY
Middle School: COOPER
Elementary School: CHURCHILL ROAD
School District: FAIRFAX COUNTY PUBLIC SCHOOLS
Listed By / Shown By
Listed By
Agency Name: Washington Fine Properties, LLC
Shown By
Agent Name: Cindy Workman Whitelock
Agent Phone: (540) 289-6335
Agency Title: Massanutten Realty

Estimate Your Payment
Estimated Payment
$ 6,592.87 per month $5,271.25 Principal & Interest $1,001.08 Property Tax $320.54 Homeowner's InsuranceChange Payment Information

Cindy Workman Whitelock
Office: (540) 289-6335
Cell: (540) 820-6335
Voice Mail: (540) 289-6335
Email Me

Privacy Policy / DMCA Notice / ADA Accessibility


This site is hosted, designed and copyright
© 1994 - 2026 by
Delta Media Group, Inc. -- Patent Pending --
Agency License Information: Massanutten Realty, LLC licensed in the Commonwealth of Virginia since 1986
Agent License Information: Licensed in the Commonwealth of Virginia since 1986
1168 Wimbledon Drive | MLS# VAFX2337180
This townhouse located at 1168 Wimbledon Drive, McLean, VA 22101 is currently listed for sale with an asking price of $1,099,000. This property was built in 1967 and has 4 bedrooms and 3 full and 1 partial baths with 2189 sq. ft. Wimbledon Drive is located in the KINGS MANOR subdivision within the FAIRFAX COUNTY PUBLIC SCHOOLS school district. Search KINGS MANOR real estate on cwhitelock.massanuttenrealty.com today.