
Cindy Workman Whitelock
Broker/Owner Managing Member of Massanutten Realty, LLC
REALTOR®, GRI, ABR, EPRO, SFR,BPOR
(540) 289-6335

BEDS3
BATHS2 full
SQUARE FEET1,849
MLS#683001
STATUSActive
PROPERTY TYPEResidential - Single Family
SUBDIVISIONRED OAKS
Property Description
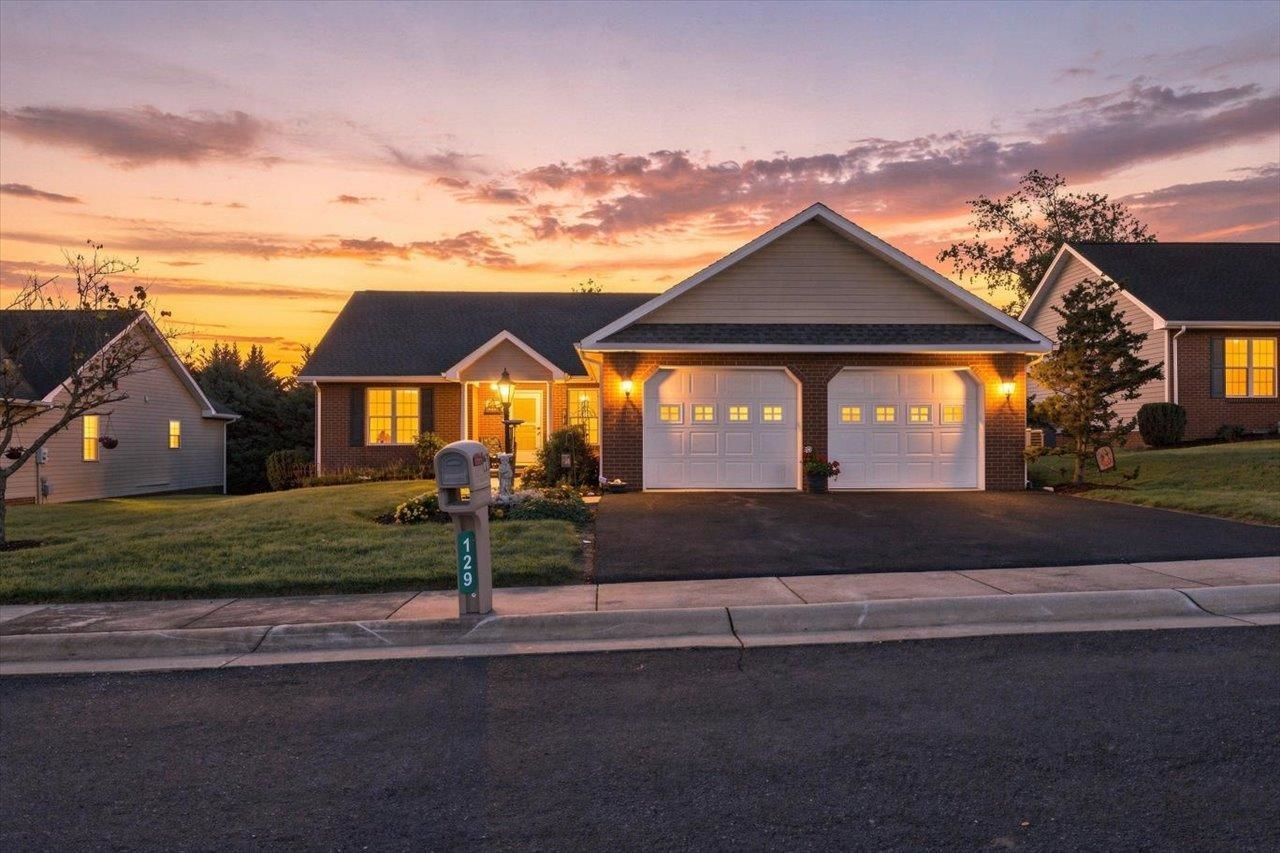
Enjoy the perfect blend of comfort, convenience, and mountain views in the sought-after Red Oaks community! This beautifully designed 3-bedroom, 2-bath home offers easy one-level living with the added luxury of HOA-maintained lawn care and snow removal, giving you more time to enjoy life! The desirable split-bedroom floor plan provides privacy, while cathedral ceilings and a cozy gas fireplace create an inviting living space. The spacious kitchen features an island, pantry, and breakfast area, perfect for everyday living and entertaining. Retreat to the primary suite featuring two closets, double vanities, a walk-in shower, and convenient laundry access. The sunroom, complete with its own mini-split system, offers a wonderful space to relax and enjoy the changing seasons. Step outside onto the back deck overlooking the level, beautifully landscaped yard. An oversized walk-up attic provides abundant storage, while the attached two-car garage adds everyday convenience. Low-maintenance living, mountain views, and a fantastic location-this home checks all the boxes!
Property Features
Property Type: Residential - Single Family
Cooling: Central AC, Heat Pump
Garage: 2
Heating: Electric, Heat Pump
Home Style: Ranch
Lot Size: 0.20 Acres
Roof Type: Architectural Style, Composition Shingle
Stories: 1.0
Taxes: $3,243
Year Built: 2006
Feature Descriptions
Association Dues: 475 (Quarterly)
Basement: No
Days on Site: 9
Exterior: Brick
Fireplace Location: Living Room
Flooring: Carpet, Ceramic Tile, Hardwood
Foundation: Concrete Block
Kitchen: Formica Counter, Oak Cabinets
Laundry: Dryer, Washer
Lot Dimensions: 0.2 Acre(s)
Sewer: Public Sewer
Water: Public Water
Windows: Double-hung Windows, Vaulted/Cathedral Ceiling
Room Sizes
Living Room: 29'1x18'2
Dining Room: 14'8x9'8
Kitchen: 14'8x9'10
Primary Bedroom: 15'8x14'2
Primary Bath: 15'8x8'2
Bedroom: 10'3x12'1
Bedroom: 9'5x12'11
Full Bath: 8'11x5'4
Sun Room: 10'3x11'2
Other: 10x'6x27'9
Local Schools
High School: STAUNTON
Middle School: Shelburne
Elementary School: Bessie Weller
Listed By / Shown By
Listed By
Agency Name: LONG & FOSTER REAL ESTATE INC STAUNTON/WAYNESBORO
Agency Phone: 540-997-3300
Shown By
Agent Name: Cindy Workman Whitelock
Agent Phone: (540) 289-6335
Agency Title: Massanutten Realty

Estimate Your Payment
Estimated Payment
$ 2,432.68 per month $2,038.47 Principal & Interest $270.25 Property Tax $123.96 Homeowner's InsuranceChange Payment Information

Cindy Workman Whitelock
Office: (540) 289-6335
Cell: (540) 820-6335
Voice Mail: (540) 289-6335
Email Me

Privacy Policy / DMCA Notice / ADA Accessibility


This site is hosted, designed and copyright
© 1994 - 2026 by
Delta Media Group, Inc. -- Patent Pending --
Agency License Information: Massanutten Realty, LLC licensed in the Commonwealth of Virginia since 1986
Agent License Information: Licensed in the Commonwealth of Virginia since 1986
129 Red Oak Dr | MLS# 683001
This single family home located at 129 Red Oak Dr, Staunton, VA 24401 is currently listed for sale with an asking price of $425,000. This property was built in 2006 and has 3 bedrooms and 2 full baths with 1849 sq. ft. Red Oak Dr is located in the RED OAKS subdivision. Search RED OAKS real estate on cwhitelock.massanuttenrealty.com today.