
Cindy Workman Whitelock
Broker/Owner Managing Member of Massanutten Realty, LLC
REALTOR®, GRI, ABR, EPRO, SFR,BPOR
(540) 289-6335

BEDS3
BATHS3 full 1 partial
SQUARE FEET2,356
MLS#VAPW2120142
STATUSACTIVE
PROPERTY TYPEResidential - Townhouse
SUBDIVISIONCOUNTY CENTER
SCHOOLPRINCE WILLIAM COUNTY PUBLIC SCHOOLS
Property Description
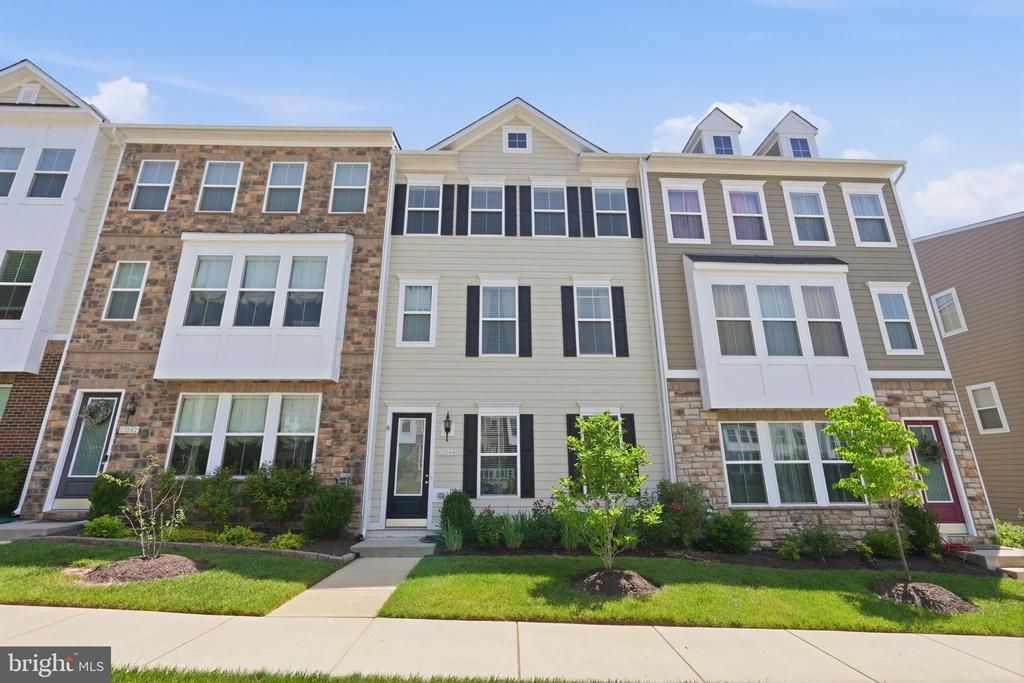
Welcome home to this spacious three level townhome designed for modern living and everyday convenience. Ideally located just minutes from shopping, restaurants, grocery stores, fitness centers, and daily necessities, you'll love having everything you need close to home. The entry level features a bright and expansive family room filled with natural light, offering flexible space for relaxing, entertaining, a home office, or guest accommodations. A full bathroom on this level adds convenience, while the oversized rear entry two car garage provides plenty of room for vehicles, storage, and hobbies. The main living level showcases the open concept design buyers are searching for. The gourmet kitchen is centered around an impressive 8 foot island with seating, abundant cabinet space, and room to gather with family and friends. The kitchen flows seamlessly into the dining area and spacious living room, creating an ideal layout for entertaining. Step outside to the private balcony or enjoy the convenience of the powder room located on this level. Upstairs, the bedroom level offers three spacious bedrooms including a generous primary suite with a luxurious oversized bath. Two additional bedrooms share a full hallway bathroom, and the laundry area is conveniently located on the same level as the bedrooms. Wide, open living spaces, abundant natural light, and recessed lighting throughout all three levels create a bright and welcoming atmosphere from top to bottom. This thoughtfully designed home combines space, style, and location in one exceptional package
Property Features
Property Type: Residential - Townhouse
Basement: Front Entrance, Fully Finished, Garage Access
Basement: Yes
Cooling: Central A/C
Fireplaces: 1
Fuel Type: Electric
Garage: 2
Heating: Forced Air
Home Style: Transitional, Colonial
Lot Size: 0.04 Acres
Roof Type: Asphalt
Stories: 3.0
Taxes: $5,879
Year Built: 2020
Feature Descriptions
Additional Structures: Above Grade, Below Grade
Appliances: Built-In Microwave, Cooktop, Dishwasher, Disposal, Exhaust Fan, Oven - Double, Oven - Wall, Refrigerator, Stainless Steel Appliances, Oven/Range - Gas
Community Amenities: Tot Lots/Playground
Days on Site: 103
Exterior: Bump-outs
Exterior: Aluminum Siding, Vinyl Siding
Fireplace: Gas/Propane, Mantel(s)
Flooring: Carpet, Ceramic Tile, Hardwood
HOA Fee: $150.00/Monthly
Interior: Butlers Pantry, Ceiling Fan(s), Combination Kitchen/Dining, Combination Kitchen/Living, Dining Area, Family Room Off Kitchen, Floor Plan - Open, Kitchen - Gourmet, Kitchen - Island, Pantry, Recessed Lighting, Wet/Dry Bar, Wood Floors
Location: Urban
Lot: Backs - Open Common Area
Lot Dimensions: 0.04 Acre(S)
Parking Features: Asphalt Driveway
Parking Notes: 4 Total Parking Spaces
Pet Restrictions: No Pet Restrictions
Rooms: Living Room, Dining Room, Primary Bedroom, Bedroom 2,Bedroom 3,Kitchen, Laundry, Recreation Room, Bathroom 2,Bathroom 3,Primary Bathroom, Half Bath
Sewer: Public Septic
Special View Info: Pond, Trees/Woods
SQFT Above Finished: 1936
SQFT Below Finished: 420
SQFT Total Finished: 2356
Structure Type: Interior Row/Townhouse
Total Garage/Parking Spaces: 4
Water: Public
Windows: Double Hung
Room Sizes
Kitchen: 17 x 13 Level - Upper 1
Dining Room: 21 x 17 Level - Upper 1
Living Room: 14 x 14 Level - Upper 1
Recreation Room: 19 x 18 Level - Main
Primary Bedroom: 17 x 15 Level - Upper 2
Bedroom 2: 11 x 9 Level - Upper 2
Bedroom 3: 11 x 10 Level - Upper 2
Local Schools
High School: OSBOURN PARK
Middle School: BEVILLE
Elementary School: PENN
School District: PRINCE WILLIAM COUNTY PUBLIC SCHOOLS
Listed By / Shown By
Listed By
Agency Name: Spangler Real Estate
Shown By
Agent Name: Cindy Workman Whitelock
Agent Phone: (540) 289-6335
Agency Title: Massanutten Realty

Estimate Your Payment
Estimated Payment
$ 3,792.07 per month $3,112.87 Principal & Interest $489.92 Property Tax $189.29 Homeowner's InsuranceChange Payment Information

Cindy Workman Whitelock
Office: (540) 289-6335
Cell: (540) 820-6335
Voice Mail: (540) 289-6335
Email Me

Privacy Policy / DMCA Notice / ADA Accessibility


This site is hosted, designed and copyright
© 1994 - 2026 by
Delta Media Group, Inc. -- Patent Pending --
Agency License Information: Massanutten Realty, LLC licensed in the Commonwealth of Virginia since 1986
Agent License Information: Licensed in the Commonwealth of Virginia since 1986
13044 Jessica Grove Place | MLS# VAPW2120142
This townhouse located at 13044 Jessica Grove Place, Woodbridge, VA 22192 is currently listed for sale with an asking price of $649,000. This property was built in 2020 and has 3 bedrooms and 3 full and 1 partial baths with 2356 sq. ft. Jessica Grove Place is located in the COUNTY CENTER subdivision within the PRINCE WILLIAM COUNTY PUBLIC SCHOOLS school district. Search COUNTY CENTER real estate on cwhitelock.massanuttenrealty.com today.