
Cindy Workman Whitelock
Broker/Owner Managing Member of Massanutten Realty, LLC
REALTOR®, GRI, ABR, EPRO, SFR,BPOR
(540) 289-6335

BEDS4
BATHS4 full
MLS#VAPW2128726
STATUSACTIVE
PROPERTY TYPERental - Townhouse
SUBDIVISIONQUARTZ DISTRICT
SCHOOLPRINCE WILLIAM COUNTY PUBLIC SCHOOLS
Property Description
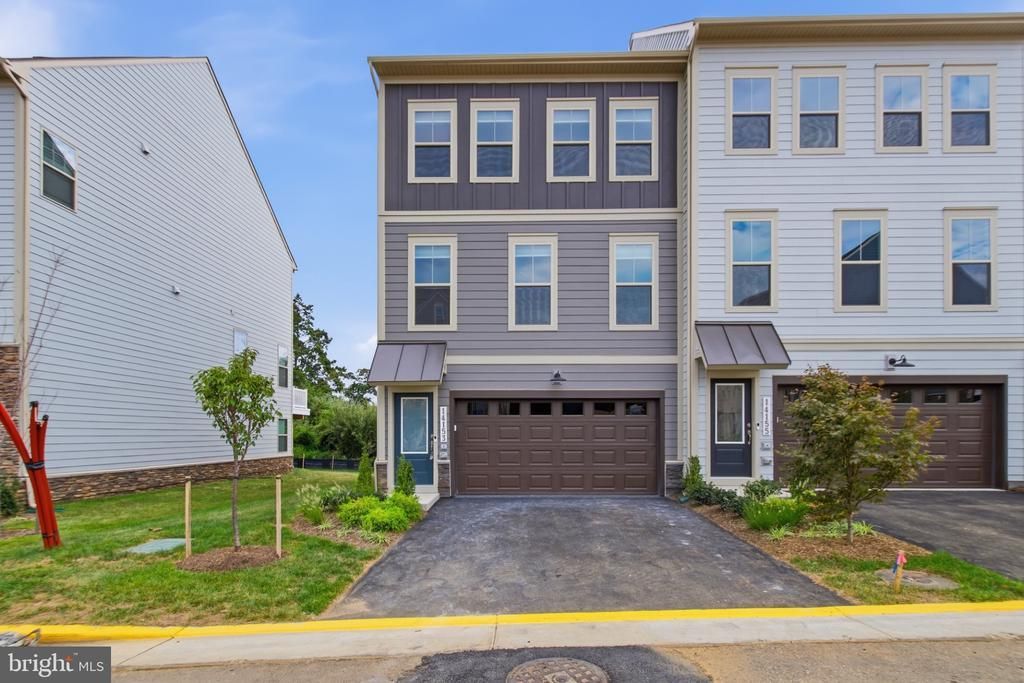
Welcome to 14153 Slate Street, a brand-new, never-lived-in end-unit townhome in the new Quartz District community in Woodbridge. This home is The Maya, one of the largest floor plans offered in the community, with the builder’s Tier 3 upgrade package plus several additional upgrades added after closing. The home features 3 bedrooms, 3 full bathrooms, 2 half bathrooms, a 2-car garage, driveway parking for approximately 2 additional cars, and two separate outdoor living spaces. One of the biggest highlights is the private fourth-floor terrace. Because of the location of this home, you do not have neighboring rooftop terraces overlooking your space, giving you added privacy with views toward Minnieville Road. It is a great place to relax, entertain, grill, or enjoy your morning coffee. There is also a second deck off the main living level. Inside, the home is completely move-in ready. Remote-controlled ceiling fans have been installed in all bedrooms and the main living area, along with additional recessed lighting throughout. Privacy blinds are already installed, and the windows have been professionally tinted to help with privacy, comfort, and energy efficiency. The main living area has an open layout with a fireplace that is prewired for a TV installation above it. All kitchen appliances are brand new and have never been used, and a brand-new washer and dryer are also included. The layout offers plenty of flexibility and storage. The garage level includes a full bathroom and additional living/flex space that can be used as an office, sitting area, gym, playroom, or guest area. The main living level has a half bathroom, the bedroom level has 2 full bathrooms, and the fourth-floor terrace level includes another half bathroom. The garage was also upgraded and finished with car enthusiasts in mind. The 2-car garage has professionally epoxy-coated concrete floors, upgraded hexagon LED lighting, and additional storage space. It has a clean, finished look that also works well for a home gym, workshop, or hobby space. As an end unit, the home has additional outdoor space, including a backyard and extra yard area that gives kids more room to play. Lawn mowing is handled through the HOA, so the tenant only needs to keep the grass watered and healthy. Quartz District is a thoughtfully planned new community with pedestrian-friendly streets, green spaces, retail, restaurants, coffee shops, and gathering areas planned within the neighborhood. Whole Foods is also planned as part of the future development. The location is convenient to I-95, Prince William Parkway, Potomac Mills, grocery stores, Best Buy, Lowe’s, Home Depot, restaurants, shopping, and other everyday conveniences. If you are looking for a rental that feels more like a brand-new upgraded home than a typical townhome, this one stands out. You are getting an end unit, one of the largest layouts in the community, a private rooftop terrace, two outdoor spaces, a finished garage, plenty of parking and storage, and a home that has never been lived in. Everything is ready. Just move in and enjoy
Property Features
Property Type: Rental - Townhouse
Basement: Front Entrance
Basement: Yes
Cooling: Central A/C
Fuel Type: Electric
Garage: 2 car attached
Heating: 90% Forced Air
Lot Size: 0.06 Acres
Stories: 3.0
Feature Descriptions
Additional Structures: Above Grade, Below Grade
Days on Site: 10
Exterior: Vinyl Siding
Lot Dimensions: 0.06 Acre(S)
Pet Restrictions: Pet Addendum/Deposit
Sewer: Public Sewer
Structure Type: End of Row/Townhouse
Total Garage/Parking Spaces: 2
Water: Public
Local Schools
School District: PRINCE WILLIAM COUNTY PUBLIC SCHOOLS
Listed By / Shown By
Listed By
Agency Name: Elite
Shown By
Agent Name: Cindy Workman Whitelock
Agent Phone: (540) 289-6335
Agency Title: Massanutten Realty


Cindy Workman Whitelock
Office: (540) 289-6335
Cell: (540) 820-6335
Voice Mail: (540) 289-6335
Email Me

Privacy Policy / DMCA Notice / ADA Accessibility


This site is hosted, designed and copyright
© 1994 - 2026 by
Delta Media Group, Inc. -- Patent Pending --
Agency License Information: Massanutten Realty, LLC licensed in the Commonwealth of Virginia since 1986
Agent License Information: Licensed in the Commonwealth of Virginia since 1986
14153 Slate Street | MLS# VAPW2128726
This property located at 14153 Slate Street, Woodbridge, VA 22193 is currently listed for rent with an asking price of $4,500 / Monthly. Slate Street is located within the PRINCE WILLIAM COUNTY PUBLIC SCHOOLS school district. Search Woodbridge real estate on cwhitelock.massanuttenrealty.com today.