
Cindy Workman Whitelock
Broker/Owner Managing Member of Massanutten Realty, LLC
REALTOR®, GRI, ABR, EPRO, SFR,BPOR
(540) 289-6335

BEDS3
BATHS2 full 2 partial
SQUARE FEET2,470
MLS#VAPW2129230
STATUSACTIVE
PROPERTY TYPERental - Townhouse
SUBDIVISIONVIRGINIA OAKS
SCHOOLPRINCE WILLIAM COUNTY PUBLIC SCHOOLS
Property Description
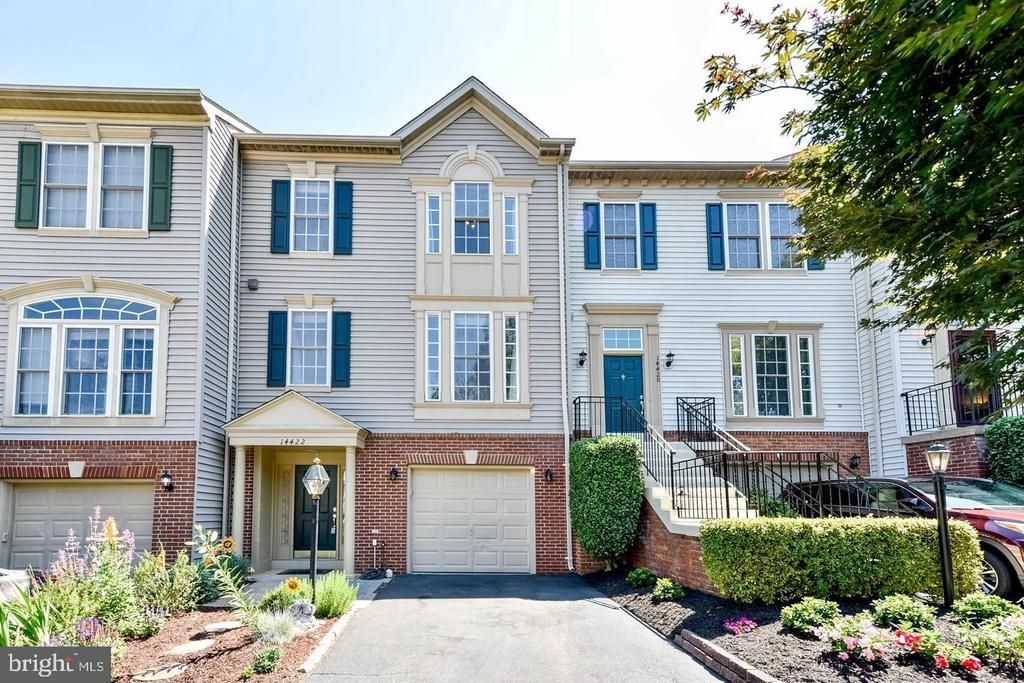
Available for immediate move-in! This spacious 3-bedroom, 2 full and 2 half bath townhome in the Virginia Oaks community offers nearly 2,500 finished square feet across multiple levels, giving you plenty of room to spread out. The main level features hardwood flooring, a large kitchen with granite countertops, tile backsplash, island, and generous dining and living spaces. A three-level bump-out adds valuable extra square footage throughout the home. Upstairs, the oversized primary suite includes two walk-in closets and a private bath, along with two additional bedrooms and a second full bath. The finished lower level provides even more flexible living space and access to the attached garage. Outside, enjoy a large rear deck, partially fenced yard area, and access to the Virginia Oaks community pool and nearby lake. Conveniently located in Gainesville with easy access to major commuter routes, shopping, dining, and everyday conveniences. Pets considered on a case-by-case basis.
Property Features
Property Type: Rental - Townhouse
Basement: Yes
Basement: Full
Cooling: Central A/C
Fuel Type: Natural Gas
Garage: 1 car attached
Heating: Forced Air
Home Style: Colonial
Lot Size: 0.05 Acres
Roof Type: Asphalt
Stories: 3.5
Year Built: 1999
Feature Descriptions
Additional Structures: Above Grade
Appliances: Washer/Dryer Hookups Only, Dishwasher, Disposal, Exhaust Fan, Icemaker, Microwave, Oven/Range - Gas, Range Hood, Refrigerator, Stove, Dryer, Washer
Community Amenities: Pool - Outdoor
Days on Site: 2
Exterior: Brick Front, Vinyl Siding
Exterior: Bump-outs, Flood Lights, Satellite Dish
Fencing: Partially
Flooring: Carpet, Hardwood, Ceramic Tile
Interior: Breakfast Area, Dining Area, Kitchen - Country, Combination Kitchen/Dining, Kitchen - Island, Upgraded Countertops, Primary Bath(s), Window Treatments, Floor Plan - Traditional
Lot Dimensions: 0.05 Acre(S)
Parking Features: Attached Garage, Driveway, Asphalt Driveway
Pet Restrictions: Case by Case Basis
Rooms: Living Room, Dining Room, Primary Bedroom, Bedroom 2,Kitchen, Family Room, Breakfast Room, Bedroom 1,Laundry
Sewer: Public Sewer
SQFT Above Finished: 2470
SQFT Total Finished: 2470
Structure Type: Interior Row/Townhouse
Total Garage/Parking Spaces: 2
Utilities: Cable TV Available, Electric Available, Natural Gas Available, Sewer Available, Water Available
Water: Public
Room Sizes
Kitchen: 22 x 21 Level - Main
Family Room: 16 x 22 Level - Lower 1
Bedroom 1: 11 x 11 Level - Upper 1
Living Room: 18 x 15 Level - Main
Primary Bedroom: 21 x 16 Level - Upper 1
Bedroom 2: 11 x 11 Level - Upper 1
Local Schools
High School: PATRIOT
School District: PRINCE WILLIAM COUNTY PUBLIC SCHOOLS
Listed By / Shown By
Listed By
Agency Name: Keller Williams Realty
Shown By
Agent Name: Cindy Workman Whitelock
Agent Phone: (540) 289-6335
Agency Title: Massanutten Realty


Cindy Workman Whitelock
Office: (540) 289-6335
Cell: (540) 820-6335
Voice Mail: (540) 289-6335
Email Me

Privacy Policy / DMCA Notice / ADA Accessibility


This site is hosted, designed and copyright
© 1994 - 2026 by
Delta Media Group, Inc. -- Patent Pending --
Agency License Information: Massanutten Realty, LLC licensed in the Commonwealth of Virginia since 1986
Agent License Information: Licensed in the Commonwealth of Virginia since 1986
14422 Fowlers Mill Drive | MLS# VAPW2129230
This property located at 14422 Fowlers Mill Drive, Gainesville, VA 20155 is currently listed for rent with an asking price of $3,250 / Monthly. Fowlers Mill Drive is located within the PRINCE WILLIAM COUNTY PUBLIC SCHOOLS school district. Search Gainesville real estate on cwhitelock.massanuttenrealty.com today.