
Cindy Workman Whitelock
Broker/Owner Managing Member of Massanutten Realty, LLC
REALTOR®, GRI, ABR, EPRO, SFR,BPOR
(540) 289-6335

BEDS3
BATHS2 full 1 partial
SQUARE FEET2,475
MLS#VAPW2128328
STATUSACTIVE
PROPERTY TYPEResidential - Townhouse
SUBDIVISIONPOTOMAC CLUB II
SCHOOLPRINCE WILLIAM COUNTY PUBLIC SCHOOLS
Property Description
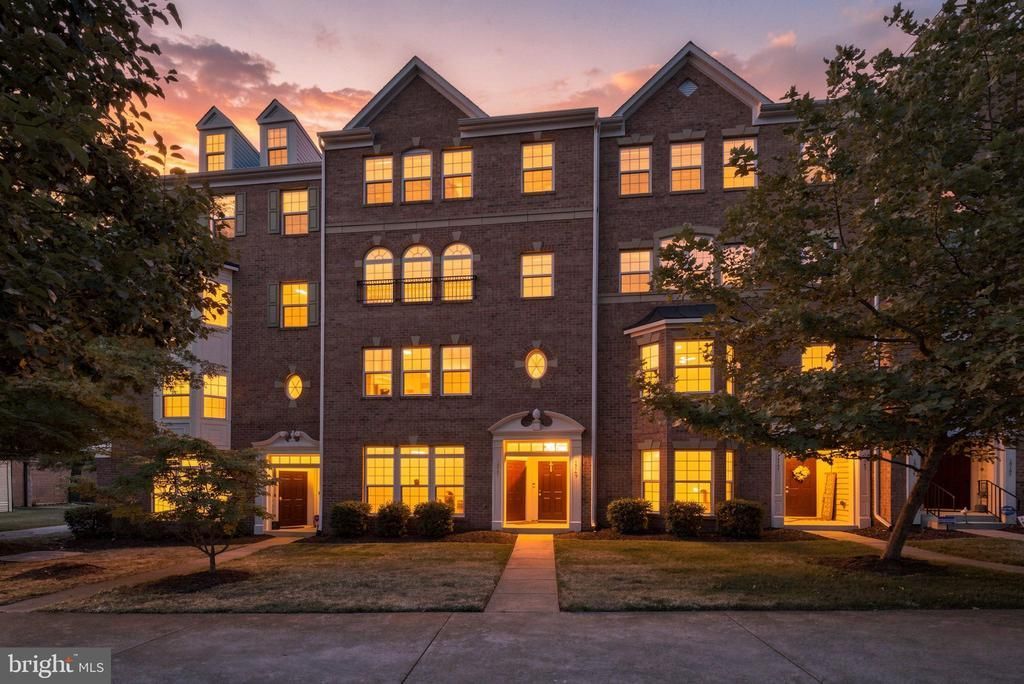
Welcome to this warm, inviting townhome-style condo in the sought-after Potomac Club community! This spacious residence offers a desirable floor plan with a formal living room and dining room, perfect for entertaining, plus a comfortable family area and convenient main-level half bath. The main level features durable luxury LVP flooring throughout the family room, formal living room, dining room, and half bath. The kitchen is a standout with double ovens, ideal for hosting family and friends. Upstairs, spacious bedrooms include a luxurious primary suite featuring a distinctive sunken soaking tub—perfect for relaxing at the end of the day. Enjoy the convenience of a single-car garage and the added peace of mind of a gated community with security guard service. The location is exceptional, directly across from Stonebridge at Potomac Town Center, offering an array of shopping, dining, and entertainment options, and just a few miles from Potomac Mills Outlet Mall. Enjoy nearby restaurants, retail, and recreation without having to travel far. The Potomac Club community provides a convenient lifestyle with water, sewer, and trash included through the association. A wonderful opportunity to own a spacious, comfortable home in a secure community with an unbeatable location—perfect for entertaining, relaxing, and enjoying everything the Potomac area has to offer!
Property Features
Property Type: Residential - Townhouse
Cooling: Ceiling Fan(s), Central A/C
Fireplaces: 1
Fuel Type: Natural Gas
Garage: 1
Heating: Forced Air
Home Style: Contemporary
Stories: 2.0
Taxes: $4,550
Year Built: 2012
Feature Descriptions
Additional Structures: Above Grade, Below Grade
Building Name: POTOMAC CLUB II
Community Amenities: Pool - Indoor, Pool - Outdoor, Basketball Courts, Club House, Common Grounds, Community Center, Fitness Center, Jog/Walk Path, Picnic Area, Swimming Pool, Tot Lots/Playground, Other, Gated Community, Security
Condo/Coop Fee: $396.00/Monthly
Days on Site: 16
Exterior: Combination
HOA Fee: $166.00/Monthly
Interior: Bathroom - Soaking Tub, Bathroom - Walk-In Shower, Ceiling Fan(s), Dining Area, Kitchen - Gourmet, Recessed Lighting, Primary Bath(s), Upgraded Countertops
Parking Notes: 1 Total Parking Spaces
Pet Restrictions: Cats OK, Dogs OK
Sewer: Public Sewer
SQFT Above Finished: 2475
SQFT Total Finished: 2475
Structure Type: Interior Row/Townhouse
Total Garage/Parking Spaces: 1
Water: Public
Local Schools
High School: FREEDOM
Middle School: RIPPON
Elementary School: MARUMSCO HILLS
School District: PRINCE WILLIAM COUNTY PUBLIC SCHOOLS
Listed By / Shown By
Listed By
Agency Name: EXP Realty, LLC
Shown By
Agent Name: Cindy Workman Whitelock
Agent Phone: (540) 289-6335
Agency Title: Massanutten Realty

Estimate Your Payment
Estimated Payment
$ 2,668.80 per month $2,158.38 Principal & Interest $379.17 Property Tax $131.25 Homeowner's InsuranceChange Payment Information

Cindy Workman Whitelock
Office: (540) 289-6335
Cell: (540) 820-6335
Voice Mail: (540) 289-6335
Email Me

Privacy Policy / DMCA Notice / ADA Accessibility


This site is hosted, designed and copyright
© 1994 - 2026 by
Delta Media Group, Inc. -- Patent Pending --
Agency License Information: Massanutten Realty, LLC licensed in the Commonwealth of Virginia since 1986
Agent License Information: Licensed in the Commonwealth of Virginia since 1986
15149 Leicestershire Street | MLS# VAPW2128328
This townhouse located at 15149 Leicestershire Street, Woodbridge, VA 22191 is currently listed for sale with an asking price of $450,000. This property was built in 2012 and has 3 bedrooms and 2 full and 1 partial baths with 2475 sq. ft. Leicestershire Street is located in the POTOMAC CLUB II subdivision within the PRINCE WILLIAM COUNTY PUBLIC SCHOOLS school district. Search POTOMAC CLUB II real estate on cwhitelock.massanuttenrealty.com today.