
Cindy Workman Whitelock
Broker/Owner Managing Member of Massanutten Realty, LLC
REALTOR®, GRI, ABR, EPRO, SFR,BPOR
(540) 289-6335

BEDS3
BATHS3 full 1 partial
SQUARE FEET2,750
MLS#VAPW2132794
STATUSACTIVE
PROPERTY TYPEResidential - Townhouse
SUBDIVISIONVILLAGES OF PIEDMONT II
SCHOOLPRINCE WILLIAM COUNTY PUBLIC SCHOOLS
Property Description
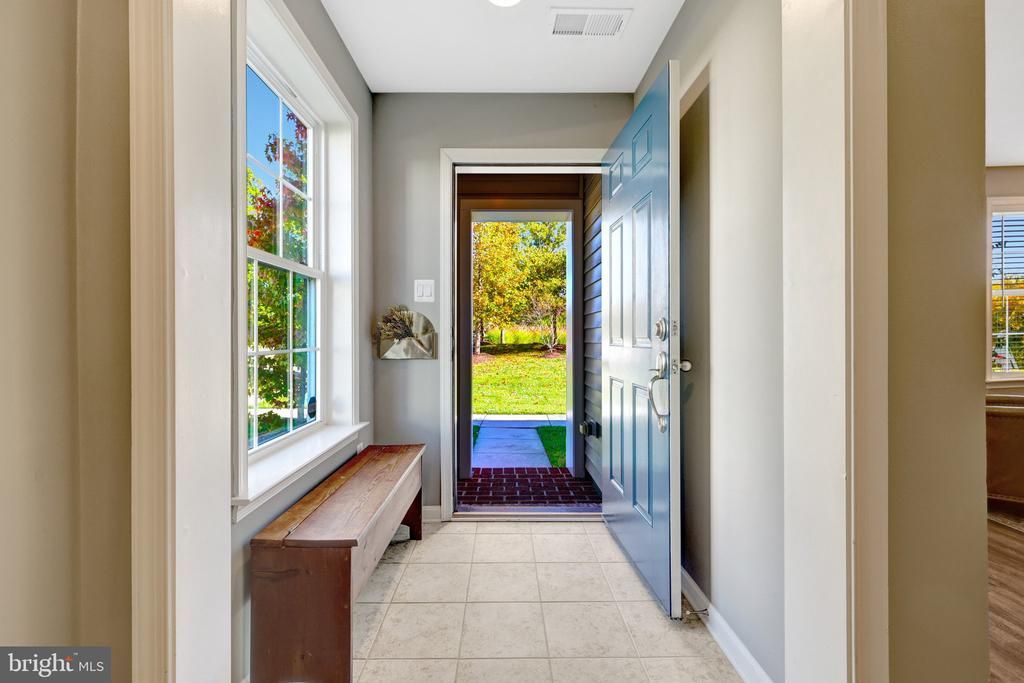
Some homes are viewed, and some are experienced. With its handsome brick front, covered entry, and light-filled living spaces, this three-level end-unit townhome invites you to settle in and feel at home. The entry level offers a spacious flex room—imagine a sitting room, workout space, office, or hobby room—along with a two-car rear-entry garage. On the open main level, an oversized kitchen island anchors a welcoming gathering space with stainless steel appliances, handsome 42-inch cabinetry, and updated countertops and backsplash. Enjoy everyday meals in the breakfast area and cozy evenings beside the family room’s gas fireplace. Upstairs, the private primary suite features a large walk-in closet and spa-like bath. Generous secondary bedrooms and convenient upper-level laundry complete the picture. Close to restaurants, shopping, and charming downtown Haymarket, with a low HOA fee that includes pools, tennis courts, trails, and tot lots. A special place to call home!
Property Features
Property Type: Residential - Townhouse
Cooling: Central A/C
Fireplaces: 1
Fuel Type: Natural Gas
Garage: 2
Heating: Forced Air
Home Style: Transitional
Lot Size: 0.07 Acres
Stories: 3.0
Taxes: $6,485
Year Built: 2016
Feature Descriptions
Additional Structures: Above Grade, Below Grade
Appliances: Built-In Microwave, Cooktop, Dishwasher, Disposal, Dryer - Electric, Exhaust Fan, Icemaker, Microwave, Oven - Double, Oven - Wall, Oven/Range - Gas, Refrigerator, Stainless Steel Appliances, Washer, Water Heater
Community Amenities: Club House, Common Grounds, Dog Park, Jog/Walk Path, Pool - Outdoor, Tennis Courts, Tot Lots/Playground
Days on Site: 1
Exterior: Combination
Fireplace: Electric
Flooring: Hardwood, Engineered Wood, Carpet, Ceramic Tile
HOA Fee: $182.00/Monthly
Interior: Family Room Off Kitchen, Floor Plan - Open, Kitchen - Gourmet, Kitchen - Island, Pantry, Primary Bath(s), Recessed Lighting, Walk-in Closet(s), Wood Floors
Lot: Corner
Lot Dimensions: 0.07 Acre(S)
Parking Notes: 2 Total Parking Spaces
Rooms: Dining Room, Primary Bedroom, Bedroom 2,Bedroom 3,Kitchen, Family Room, Other
Sewer: Public Sewer
SQFT Above Finished: 2200
SQFT Below Finished: 550
SQFT Total Finished: 2750
Structure Type: End of Row/Townhouse
Total Garage/Parking Spaces: 2
Water: Public
Windows: Sliding
Room Sizes
Primary Bedroom: 13 x 20 Level - Upper 1
Bedroom 2: 10 x 12 Level - Upper 1
Bedroom 3: 10 x 13 Level - Upper 1
Family Room: 21 x 17 Level - Main
Kitchen: 10 x 18 Level - Main
Dining Room: 16 x 14 Level - Main
Other: 16 x 15 Level - Lower 1
Local Schools
High School: GAINESVILLE
Middle School: RONALD WILSON REAGAN
Elementary School: HAYMARKET
School District: PRINCE WILLIAM COUNTY PUBLIC SCHOOLS
Listed By / Shown By
Listed By
Agency Name: Keller Williams Realty
Shown By
Agent Name: Cindy Workman Whitelock
Agent Phone: (540) 289-6335
Agency Title: Massanutten Realty

Estimate Your Payment
Estimated Payment
$ 4,188.56 per month $3,439.02 Principal & Interest $540.42 Property Tax $209.13 Homeowner's InsuranceChange Payment Information

Cindy Workman Whitelock
Office: (540) 289-6335
Cell: (540) 820-6335
Voice Mail: (540) 289-6335
Email Me

Privacy Policy / DMCA Notice / ADA Accessibility


This site is hosted, designed and copyright
© 1994 - 2026 by
Delta Media Group, Inc. -- Patent Pending --
Agency License Information: Massanutten Realty, LLC licensed in the Commonwealth of Virginia since 1986
Agent License Information: Licensed in the Commonwealth of Virginia since 1986
15808 Stokes Lane | MLS# VAPW2132794
This townhouse located at 15808 Stokes Lane, Haymarket, VA 20169 is currently listed for sale with an asking price of $717,000. This property was built in 2016 and has 3 bedrooms and 3 full and 1 partial baths with 2750 sq. ft. Stokes Lane is located in the VILLAGES OF PIEDMONT II subdivision within the PRINCE WILLIAM COUNTY PUBLIC SCHOOLS school district. Search VILLAGES OF PIEDMONT II real estate on cwhitelock.massanuttenrealty.com today.