
Cindy Workman Whitelock
Broker/Owner Managing Member of Massanutten Realty, LLC
REALTOR®, GRI, ABR, EPRO, SFR,BPOR
(540) 289-6335

BEDS3
BATHS2 full 1 partial
SQUARE FEET2,041
MLS#VAFX2346670
STATUSACTIVE
PROPERTY TYPEResidential - Single Family
SUBDIVISIONPIMMIT HILLS
SCHOOLFAIRFAX COUNTY PUBLIC SCHOOLS
Property Description
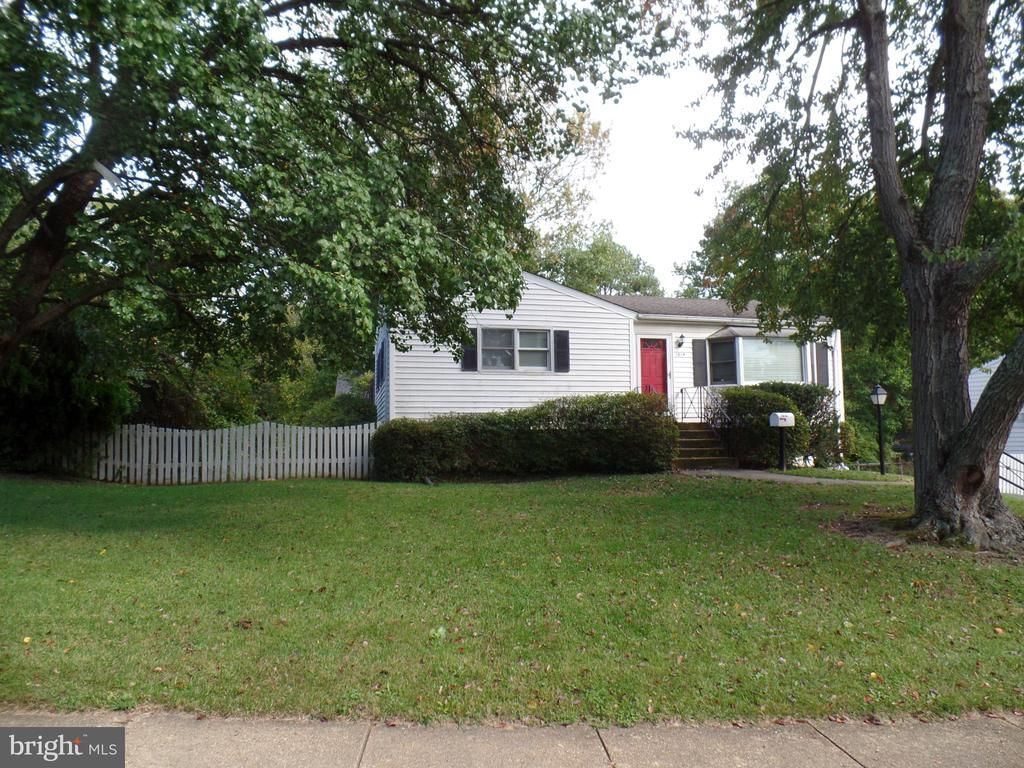
Wonderful new listing in highly sought-after Olney Park section of Pimmit Hills, located in the desirable Marshall High School District. This expanded rambler features three bedrooms on main level. Situated on a beautiful 14,333 sq ft. lot (1/3 acre) on a quiet street, the property offers both privacy and room to enjoy outdoor living. County park at end of street. Ideally located just 1 mile to McLean Metro, with easy access to major commuting routes, as well as nearby restaurants, grocery stores, and premier shopping at Tysons Galleria Mall. Renovate, expand, or build your custom dream home on this exceptional lot—endless possibilities await! Being Sold Strictly As Is. As Is addendum required. Estate.
Property Features
Property Type: Residential - Single Family
Basement: Yes
Basement: Daylight, Partial, Full, Walkout Stairs
Cooling: Central A/C
Fuel Type: Natural Gas
Garage: 2
Heating: Forced Air
Home Style: Raised Ranch/Rambler
Lot Size: 0.33 Acres
Stories: 2.0
Taxes: $8,667
Year Built: 1962
Feature Descriptions
Additional Structures: Above Grade, Below Grade
Days on Site: 2
Exterior: Brick Front, Masonry, Vinyl Siding
Lot Dimensions: 0.33 Acre(S)
Parking Features: Asphalt Driveway
Parking Notes: 8 Total Parking Spaces
Sewer: Public Sewer
SQFT Above Finished: 1141
SQFT Below Finished: 900
SQFT Total Finished: 2041
Structure Type: Detached
Total Garage/Parking Spaces: 8
Water: Public
Local Schools
High School: MARSHALL
Middle School: KILMER
Elementary School: WESTGATE
School District: FAIRFAX COUNTY PUBLIC SCHOOLS
Listed By / Shown By
Listed By
Agency Name: KW United
Shown By
Agent Name: Cindy Workman Whitelock
Agent Phone: (540) 289-6335
Agency Title: Massanutten Realty

Estimate Your Payment
Estimated Payment
$ 4,787.62 per month $3,832.33 Principal & Interest $722.25 Property Tax $233.04 Homeowner's InsuranceChange Payment Information

Cindy Workman Whitelock
Office: (540) 289-6335
Cell: (540) 820-6335
Voice Mail: (540) 289-6335
Email Me

Privacy Policy / DMCA Notice / ADA Accessibility


This site is hosted, designed and copyright
© 1994 - 2026 by
Delta Media Group, Inc. -- Patent Pending --
Agency License Information: Massanutten Realty, LLC licensed in the Commonwealth of Virginia since 1986
Agent License Information: Licensed in the Commonwealth of Virginia since 1986
1813 Olney Road | MLS# VAFX2346670
This single family home located at 1813 Olney Road, Falls Church, VA 22043 is currently listed for sale with an asking price of $799,000. This property was built in 1962 and has 3 bedrooms and 2 full and 1 partial baths with 2041 sq. ft. Olney Road is located in the PIMMIT HILLS subdivision within the FAIRFAX COUNTY PUBLIC SCHOOLS school district. Search PIMMIT HILLS real estate on cwhitelock.massanuttenrealty.com today.