
Cindy Workman Whitelock
Broker/Owner Managing Member of Massanutten Realty, LLC
REALTOR®, GRI, ABR, EPRO, SFR,BPOR
(540) 289-6335

BEDS5
BATHS4 full 1 partial
SQUARE FEET4,805
MLS#VALO2137644
STATUSACTIVE UNDER CONTRACT
PROPERTY TYPEResidential - Single Family
SUBDIVISIONBELMONT COUNTRY CLUB
SCHOOLLOUDOUN COUNTY PUBLIC SCHOOLS
Property Description
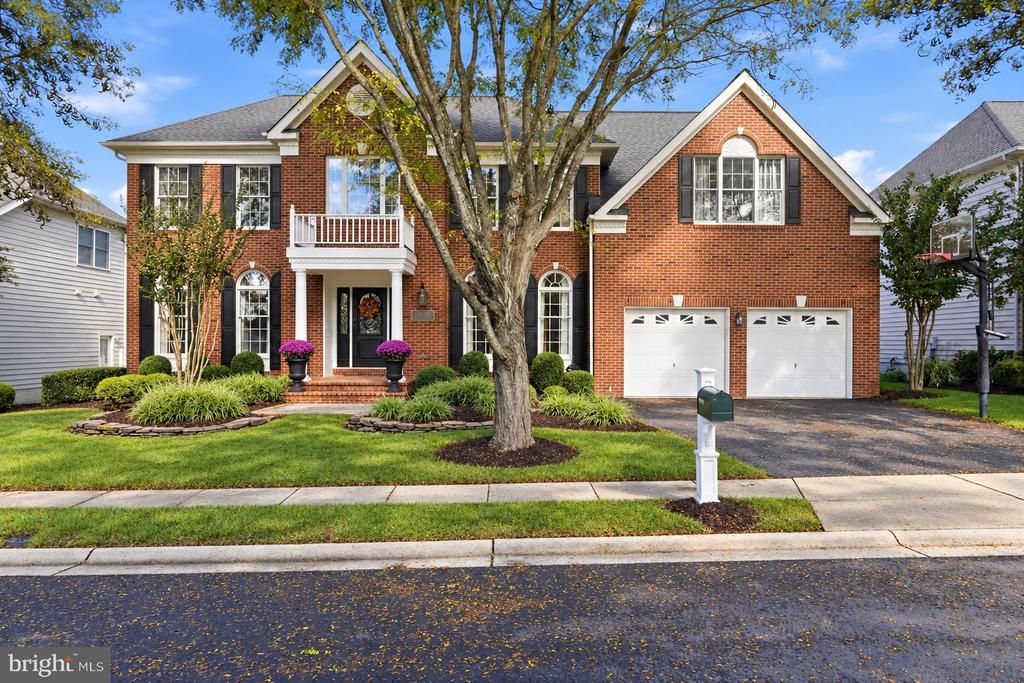
Beautifully updated and impressively spacious, this exceptional Philmont model offers 5 bedrooms and 3 full baths on the upper level and over 4800+ square feet of living space on three finished levels. Hardwood floors flow throughout the main and upper levels, complemented by upgraded lighting, beautifully remodeled bathrooms, and thoughtful updates that give the home a polished yet comfortable feel. At the heart of the home is the renovated kitchen, redesigned in 2015 with quartz countertops, abundant cabinetry, generous prep space, and updated appliances. The layout offers plenty of room for cooking, gathering, and entertaining while keeping everything beautifully organized and within easy reach. Upstairs, the spacious primary suite features a professionally designed California Closet, while additional bedrooms and remodeled bathrooms provide plenty of room for family, guests, home offices, or flexible everyday living. The finished basement adds an entirely separate dimension to the home with a flex/guestroom, 4th full bathroom, kitchenette, gym, and dedicated storage room. Ideal for guests, extended stays, recreation, fitness, or multigenerational living, this level offers exceptional versatility without sacrificing storage. Outdoor living is equally impressive. Constructed in 2020, the screened porch features retractable screens and heating units, allowing this inviting space to be enjoyed throughout much of the year. The fenced backyard is enhanced by updated hardscaping, patio areas, front walkway, and landscaping, also completed in 2020, creating a wonderful setting for relaxing, entertaining, or simply enjoying time outdoors. Additional improvements include a roof replaced in 2016, upper level HVAC replaced in 2021, lower level HVAC replaced in 2016, water heater replaced in 2021, new kitchen window and porch door in 2021, renovated laundry room in 2022, refinished hardwood floors, remodeled bathrooms, and upgraded light fixtures throughout. Residents of Belmont Country Club enjoy exceptional amenities including Arnold Palmer Signature golf course, modern fitness center with classes, 7 tennis courts, and pickleball, three swimming pools, upscale dining at Lee's Table & Tavern, and year-round social events and community activities. The HOA also provides lawn care, trash and recycling, high-speed internet, and cable TV, making homeownership easy and low maintenance. Prime Loudoun County location convenient access to: Washington Dulles International Airport, Belmont Chase shopping, and dining. One Loudoun lifestyle center and Lansdowne Town Center. With nearby access to the Silver Line Metro and major commuter routes, this location blends luxury living with everyday convenience. A rare opportunity to own a beautifully updated home in one of Ashburn’s most sought-after communities.
Property Features
Property Type: Residential - Single Family
Basement: Yes
Basement: Fully Finished
Cooling: Central A/C, Zoned
Fireplaces: 2
Fuel Type: Natural Gas
Garage: 2
Heating: Forced Air, Zoned
Home Style: Colonial
Lot Size: 0.24 Acres
Stories: 3.0
Taxes: $9,392
Year Built: 2000
Feature Descriptions
Additional Structures: Above Grade, Below Grade
Appliances: Built-In Microwave, Dishwasher, Disposal, Refrigerator, Icemaker, Oven - Wall, Oven - Double, Extra Refrigerator/Freezer
Community Amenities: Basketball Courts, Common Grounds, Dining Rooms, Exercise Room, Gated Community, Golf Course Membership Available, Jog/Walk Path, Meeting Room, Party Room, Pool - Outdoor, Tennis Courts, Tot Lots/Playground, Volleyball Courts
Days on Site: 19
Exterior: Masonry
Fencing: Rear
Fireplace: Gas/Propane, Wood
Flooring: Carpet, Hardwood
HOA Fee: $387.00/Monthly
Interior: Chair Railings, Crown Moldings, Double/Dual Staircase, Family Room Off Kitchen, Floor Plan - Traditional, Formal/Separate Dining Room, Kitchen - Gourmet, Kitchen - Island, Upgraded Countertops, Walk-in Closet(s), Wood Floors
Location: Suburban
Lot: No Thru Street
Lot Dimensions: 0.24 Acre(S)
Parking Notes: 4 Total Parking Spaces
Sewer: Public Sewer
SQFT Above Finished: 3506
SQFT Below Finished: 1299
SQFT Total Finished: 4805
Structure Type: Detached
Total Garage/Parking Spaces: 4
Water: Public
Local Schools
High School: RIVERSIDE
Middle School: BELMONT RIDGE
Elementary School: NEWTON-LEE
School District: LOUDOUN COUNTY PUBLIC SCHOOLS
Listed By / Shown By
Listed By
Agency Name: Keller Williams Realty
Shown By
Agent Name: Cindy Workman Whitelock
Agent Phone: (540) 289-6335
Agency Title: Massanutten Realty

Estimate Your Payment
Estimated Payment
$ 7,524.36 per month $6,355.24 Principal & Interest $782.67 Property Tax $386.46 Homeowner's InsuranceChange Payment Information

Cindy Workman Whitelock
Office: (540) 289-6335
Cell: (540) 820-6335
Voice Mail: (540) 289-6335
Email Me

Privacy Policy / DMCA Notice / ADA Accessibility


This site is hosted, designed and copyright
© 1994 - 2026 by
Delta Media Group, Inc. -- Patent Pending --
Agency License Information: Massanutten Realty, LLC licensed in the Commonwealth of Virginia since 1986
Agent License Information: Licensed in the Commonwealth of Virginia since 1986
19928 Hazeltine Place | MLS# VALO2137644
This single family home located at 19928 Hazeltine Place, Ashburn, VA 20147 is currently listed for sale with an asking price of $1,325,000. This property was built in 2000 and has 5 bedrooms and 4 full and 1 partial baths with 4805 sq. ft. Hazeltine Place is located in the BELMONT COUNTRY CLUB subdivision within the LOUDOUN COUNTY PUBLIC SCHOOLS school district. Search BELMONT COUNTRY CLUB real estate on cwhitelock.massanuttenrealty.com today.