
Cindy Workman Whitelock
Broker/Owner Managing Member of Massanutten Realty, LLC
REALTOR®, GRI, ABR, EPRO, SFR,BPOR
(540) 289-6335

BEDS3
BATHS2 full 1 partial
SQUARE FEET2,584
MLS#VAAX2065756
STATUSACTIVE
PROPERTY TYPEResidential - Townhouse
SUBDIVISIONCAMERON STATION
SCHOOLALEXANDRIA CITY PUBLIC SCHOOLS
Property Description
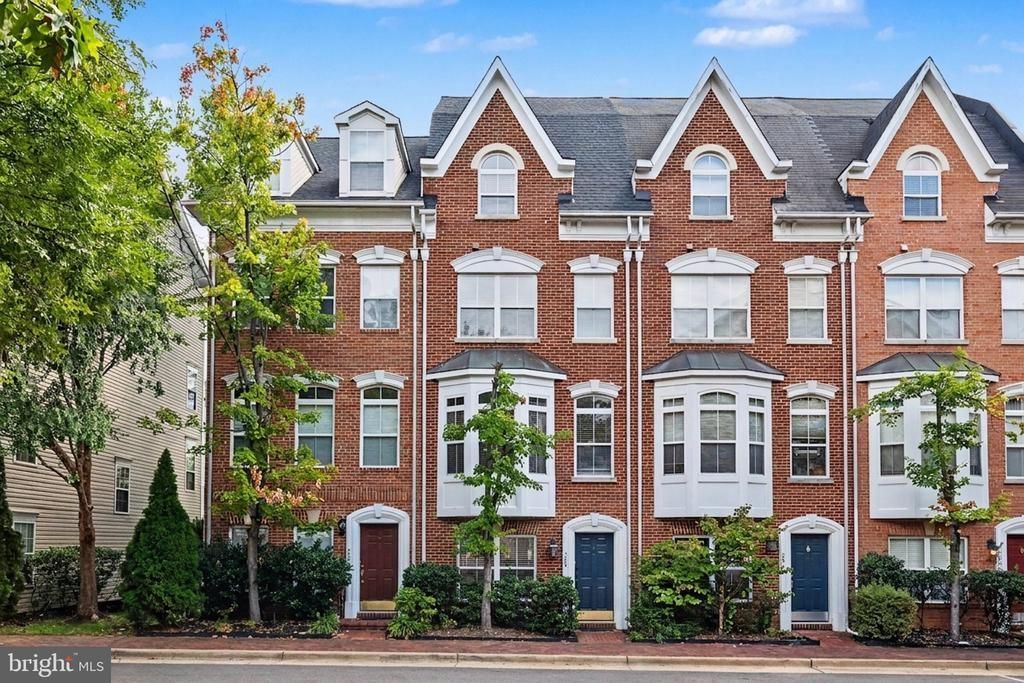
Located on a quiet street just minutes away from community amenities and Brenman Park this Jackson model is ready for the new owner. NEW ROOF (August of 2026), NEW HVAC systems (2025) NEW WATER HEATER (2025), freshly painted exterior (2026) NEW FRIDGE (2026). Featuring fresh designer paint, stainless appliances, granite countertops, hardwoods on main level, new carpets throughout. Open main level floor plan, spacious master suite occupied entire 3rd level, upper level w/2 bedrooms & hall bath.Lower level is perfect for a home office or mud room. One car garage with carports and plenty of storage.
Property Features
Property Type: Residential - Townhouse
Cooling: Central A/C, Zoned
Fireplaces: 1
Fuel Type: Natural Gas, Electric
Garage: 1
Heating: Forced Air, Heat Pump(s), Zoned
Home Style: Colonial
Lot Size: 0.02 Acres
Roof Type: Shingle
Stories: 4.0
Taxes: $6,482
Year Built: 2000
Feature Descriptions
Additional Structures: Above Grade
Appliances: Dishwasher, Disposal, Washer, Dryer, Icemaker, Microwave, Oven/Range - Gas, Refrigerator, Stove, Water Heater
Building Name: CAMERON STATION
Community Amenities: Basketball Courts, Club House, Common Grounds, Community Center, Fitness Center, Jog/Walk Path, Meeting Room, Party Room, Picnic Area, Pool - Outdoor, Recreational Center, Swimming Pool, Tennis Courts, Tot Lots/Playground, Transportation Service
Days on Site: 4
Exterior: Combination, Brick
Fireplace: Mantel(s), Gas/Propane
Flooring: Carpet, Ceramic Tile, Hardwood
HOA Fee: $466.00/Quarterly
Interior: Breakfast Area, Combination Dining/Living, Crown Moldings, Primary Bath(s), Window Treatments, Wood Floors, Upgraded Countertops, Floor Plan - Open, Floor Plan - Traditional
Lot Dimensions: 0.02 Acre(S)
Parking Notes: 2 Total Parking Spaces
Pet Restrictions: Cats OK, Dogs OK
Rooms: Primary Bedroom, Bedroom 2,Bedroom 3,Kitchen, Foyer, Study, Laundry
Sewer: Public Sewer
SQFT Above Finished: 2584
SQFT Total Finished: 2584
Structure Type: Interior Row/Townhouse
Total Garage/Parking Spaces: 2
Utilities: Electric Available, Natural Gas Available, Sewer Available, Water Available, Under Ground
Water: Public
Local Schools
High School: ALEXANDRIA CITY
School District: ALEXANDRIA CITY PUBLIC SCHOOLS
Listed By / Shown By
Listed By
Agency Name: Samson Properties
Shown By
Agent Name: Cindy Workman Whitelock
Agent Phone: (540) 289-6335
Agency Title: Massanutten Realty

Estimate Your Payment
Estimated Payment
$ 4,646.24 per month $3,870.70 Principal & Interest $540.17 Property Tax $235.38 Homeowner's InsuranceChange Payment Information

Cindy Workman Whitelock
Office: (540) 289-6335
Cell: (540) 820-6335
Voice Mail: (540) 289-6335
Email Me

Privacy Policy / DMCA Notice / ADA Accessibility


This site is hosted, designed and copyright
© 1994 - 2026 by
Delta Media Group, Inc. -- Patent Pending --
Agency License Information: Massanutten Realty, LLC licensed in the Commonwealth of Virginia since 1986
Agent License Information: Licensed in the Commonwealth of Virginia since 1986
204 Martin Lane | MLS# VAAX2065756
This townhouse located at 204 Martin Lane, Alexandria, VA 22304 is currently listed for sale with an asking price of $807,000. This property was built in 2000 and has 3 bedrooms and 2 full and 1 partial baths with 2584 sq. ft. Martin Lane is located in the CAMERON STATION subdivision within the ALEXANDRIA CITY PUBLIC SCHOOLS school district. Search CAMERON STATION real estate on cwhitelock.massanuttenrealty.com today.