
Cindy Workman Whitelock
Broker/Owner Managing Member of Massanutten Realty, LLC
REALTOR®, GRI, ABR, EPRO, SFR,BPOR
(540) 289-6335

BEDS3
BATHS3 full 1 partial
SQUARE FEET3,096
MLS#VAAX2067678
STATUSACTIVE
PROPERTY TYPEResidential - Townhouse
SUBDIVISIONPOTOMAC YARD
SCHOOLALEXANDRIA CITY PUBLIC SCHOOLS
Property Description
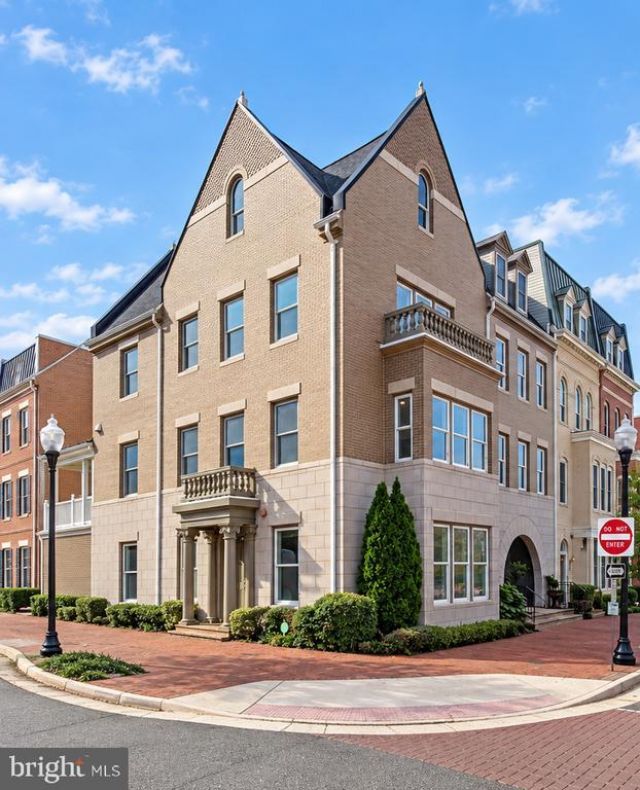
Join us Saturday, October 24, for two open houses: a Neighborhood Open House featuring a Breakfast Omelette Bar from 10:00 a.m. to noon, followed by a Public Open House from 1:00 to 3:00 p.m. Explore this distinctive Potomac Yard end-unit townhome offering 3,100 finished square feet, more than 30 windows and an approximately 480-square-foot, partially covered deck. The approximately 1000-square-foot main living level is the standout. Generous kitchen, dining and living spaces open directly to a roughly 20-by-24-foot deck, creating an exceptional setting for hosting. With half the deck covered by a roof overhang, there is room to dine under cover, lounge beneath the sky and enjoy an outdoor space large enough to do both. A 10-foot island with seating for three anchors the thoughtfully appointed gourmet kitchen, complemented by two sinks and a large pantry. A coordinated collection of stainless steel KitchenAid appliances includes a 42-inch built-in refrigerator, premium dual-fuel range with gas cooking and an illuminated vent hood, combination microwave and wall oven, built-in dishwasher, and dedicated wine refrigerator. Generous preparation space, versatile cooking options and the refined appearance of built-in appliances make this kitchen equally inviting for everyday meals and entertaining. Hardwood flooring throughout and abundant natural light connect the home’s three levels. The three-bedroom, three-full-bath and one-half-bath layout offers welcome separation. Two suites occupy the upper level, including a primary retreat with a walk-in closet, soaking tub, walk-in double shower and double vanity. The privately situated lower-level bedroom provides flexibility for guests or a home office. Built in 2014, this fee-simple home pairs everyday comfort with modern connectivity, including a fiber-optic network connection with optical network terminal (ONT) and Cat6 network cabling and new Ring video doorbell. A 75-inch Samsung 4K television and a garage-mounted Tesla EV charger both convey. Nearby Potomac Yard Park brings recreation into your daily routine with tennis and pickleball courts, basketball and volleyball courts, two playgrounds, picnic areas, and walking, jogging and biking trails. A seasonal interactive splash fountain adds warm-weather fun, while the park’s promenade offers an inviting setting for an evening stroll. Shopping, dining, Old Town Alexandria and Del Ray are close by, with convenient access to National Landing, Amazon HQ2, the Pentagon, Reagan National Airport and Washington, D.C. The $125 monthly HOA fee includes front and side yard landscaping, irrigation, sidewalk and alley snow removal, and maintenance of community playgrounds and common areas. Generous gathering spaces, private bedroom retreats and substantial outdoor living make this a compelling Alexandria home. Come and see, fall in love and make an offer.
Property Features
Property Type: Residential - Townhouse
Cooling: Central A/C
Fireplaces: 1
Fuel Type: Natural Gas
Garage: 2
Heating: Central, Forced Air
Home Style: Colonial
Lot Size: 0.04 Acres
Roof Type: Shingle
Stories: 3.0
Taxes: $15,599
Year Built: 2014
Feature Descriptions
Additional Structures: Above Grade, Below Grade
Appliances: Built-In Microwave, Dishwasher, Disposal, Dryer, Exhaust Fan, Icemaker, Oven/Range - Gas, Range Hood, Refrigerator, Six Burner Stove, Stainless Steel Appliances, Washer, Water Heater
Days on Site: 1
Exterior: Masonry
Exterior: Exterior Lighting
Fireplace: Electric, Fireplace - Glass Doors, Gas/Propane, Mantel(s)
Flooring: Hardwood
HOA Fee: $125.00/Monthly
Interior: Bathroom - Soaking Tub, Bathroom - Walk-In Shower, Floor Plan - Open, Kitchen - Gourmet, Kitchen - Island, Pantry, Recessed Lighting, Walk-in Closet(s), Wine Storage
Lot Dimensions: 0.04 Acre(S)
Parking Notes: 2 Total Parking Spaces
Pet Restrictions: Dogs OK, Cats OK
Sewer: Public Sewer
SQFT Above Finished: 3096
SQFT Total Finished: 3096
Structure Type: End of Row/Townhouse
Total Garage/Parking Spaces: 2
Utilities: Electric Available, Natural Gas Available, Water Available
Water: Public
Windows: Double Hung, Double Pane, Energy Efficient, Low-E, Screens, Vinyl Clad
Local Schools
School District: ALEXANDRIA CITY PUBLIC SCHOOLS
Listed By / Shown By
Listed By
Agency Name: Compass
Shown By
Agent Name: Cindy Workman Whitelock
Agent Phone: (540) 289-6335
Agency Title: Massanutten Realty

Estimate Your Payment
Estimated Payment
$ 8,677.62 per month $6,954.79 Principal & Interest $1,299.92 Property Tax $422.92 Homeowner's InsuranceChange Payment Information

Cindy Workman Whitelock
Office: (540) 289-6335
Cell: (540) 820-6335
Voice Mail: (540) 289-6335
Email Me

Privacy Policy / DMCA Notice / ADA Accessibility


This site is hosted, designed and copyright
© 1994 - 2026 by
Delta Media Group, Inc. -- Patent Pending --
Agency License Information: Massanutten Realty, LLC licensed in the Commonwealth of Virginia since 1986
Agent License Information: Licensed in the Commonwealth of Virginia since 1986
2114 Main Line Boulevard | MLS# VAAX2067678
This townhouse located at 2114 Main Line Boulevard, Alexandria, VA 22301 is currently listed for sale with an asking price of $1,450,000. This property was built in 2014 and has 3 bedrooms and 3 full and 1 partial baths with 3096 sq. ft. Main Line Boulevard is located in the POTOMAC YARD subdivision within the ALEXANDRIA CITY PUBLIC SCHOOLS school district. Search POTOMAC YARD real estate on cwhitelock.massanuttenrealty.com today.