
Cindy Workman Whitelock
Broker/Owner Managing Member of Massanutten Realty, LLC
REALTOR®, GRI, ABR, EPRO, SFR,BPOR
(540) 289-6335

BEDS4
BATHS3 full 2 partial
SQUARE FEET2,764
MLS#VALO2135090
STATUSACTIVE
PROPERTY TYPERental - Townhouse
SUBDIVISIONBRAMBLETON WEST PARK
SCHOOLLOUDOUN COUNTY PUBLIC SCHOOLS
Property Description
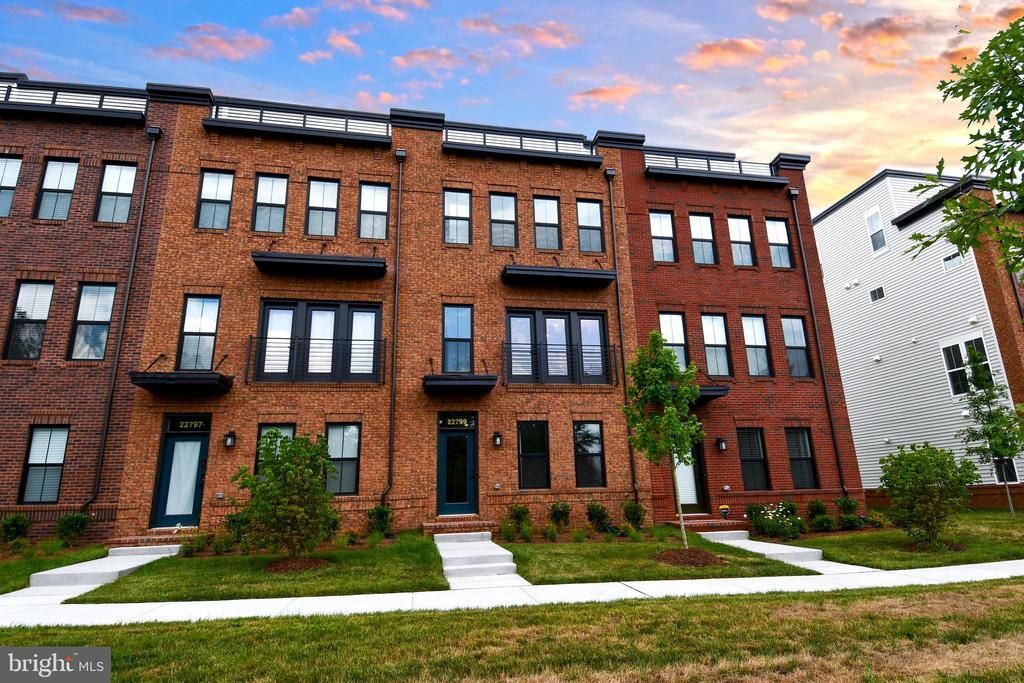
Nearly New Luxury Townhome with Golf Course Views – Barely lived in. This stunning like -new luxury townhome in a premier Brambleton location! Offering 4 bedrooms, 3 full baths, 2 half baths, and a 2-car garage, this home blends high-end finishes with modern functionality. Step into the chef’s dream kitchen, featuring sleek quartz countertops, white soft-close cabinetry, stainless steel appliances, and a massive 9-foot center island—perfect for entertaining. Enjoy wide-plank hardwood-style LVP flooring throughout the main living areas and plush carpet in the bedrooms for added comfort. Grill out or unwind on the kitchen-level balcony, or take in amazing golf course views from the incredible top-level rooftop terrace. The upper level offers a 4th BR, a full bath, and open space great for family room area, entertaining, or home office. All the great Brambleton amenities including 4 pools... Located steps, minutes from pools, golf, walking/ trails, Brambleton Town Center shops, restaurants, the Dulles Greenway, airport, Metro, and more—this home checks every box. Immediate move in ready.🔥 This is one of the best rentals you’ll find—don’t wait! 🔥 Schedule your showing today!
Property Features
Property Type: Rental - Townhouse
Basement: Fully Finished
Basement: Yes
Cooling: Central A/C
Fuel Type: Natural Gas
Garage: 2 car attached
Heating: Forced Air
Home Style: Contemporary
Lot Size: 0.04 Acres
Stories: 4.0
Year Built: 2025
Feature Descriptions
Additional Structures: Above Grade, Below Grade
Appliances: Built-In Microwave, Cooktop, Dishwasher, Disposal, Dryer, Icemaker, Microwave, Oven - Double, Refrigerator, Stainless Steel Appliances, Washer, Water Heater - Solar
Community Amenities: Bike Trail, Community Center, Common Grounds, Jog/Walk Path, Pool - Outdoor, Swimming Pool, Tennis Courts, Tot Lots/Playground
Days on Site: 8
Exterior: Brick
HOA Fee: $0.00/Monthly
Interior: Family Room Off Kitchen, Entry Level Bedroom, Floor Plan - Open, Kitchen - Island, Kitchen - Table Space, Recessed Lighting, Upgraded Countertops, Walk-in Closet(s), Wood Floors
Lot Dimensions: 0.04 Acre(S)
Parking Features: Attached Garage, Driveway, Electric Vehicle Charging Station(s), Paved Driveway
Rent Includes: Trash Removal
Sewer: Public Sewer
Special View Info: Golf Course, Panoramic, Trees/Woods
SQFT Above Finished: 2764
SQFT Total Finished: 2764
Structure Type: End of Row/Townhouse
Total Garage/Parking Spaces: 2
Water: Public
Local Schools
High School: INDEPENDENCE
Middle School: BRAMBLETON
Elementary School: MADISON'S TRUST
School District: LOUDOUN COUNTY PUBLIC SCHOOLS
Listed By / Shown By
Listed By
Agency Name: RE/MAX Executives
Shown By
Agent Name: Cindy Workman Whitelock
Agent Phone: (540) 289-6335
Agency Title: Massanutten Realty


Cindy Workman Whitelock
Office: (540) 289-6335
Cell: (540) 820-6335
Voice Mail: (540) 289-6335
Email Me

Privacy Policy / DMCA Notice / ADA Accessibility


This site is hosted, designed and copyright
© 1994 - 2026 by
Delta Media Group, Inc. -- Patent Pending --
Agency License Information: Massanutten Realty, LLC licensed in the Commonwealth of Virginia since 1986
Agent License Information: Licensed in the Commonwealth of Virginia since 1986
22799 Tawny Pine | MLS# VALO2135090
This property located at 22799 Tawny Pine, Ashburn, VA 20148 is currently listed for rent with an asking price of $3,999 / Monthly. Tawny Pine is located within the LOUDOUN COUNTY PUBLIC SCHOOLS school district. Search Ashburn real estate on cwhitelock.massanuttenrealty.com today.