
Cindy Workman Whitelock
Broker/Owner Managing Member of Massanutten Realty, LLC
REALTOR®, GRI, ABR, EPRO, SFR,BPOR
(540) 289-6335

BEDS4
BATHS3 full 1 partial
SQUARE FEET2,334
MLS#680161
STATUS
PROPERTY TYPEResidential -
SUBDIVISIONPROFFIT ROAD TOWNS
Property Description
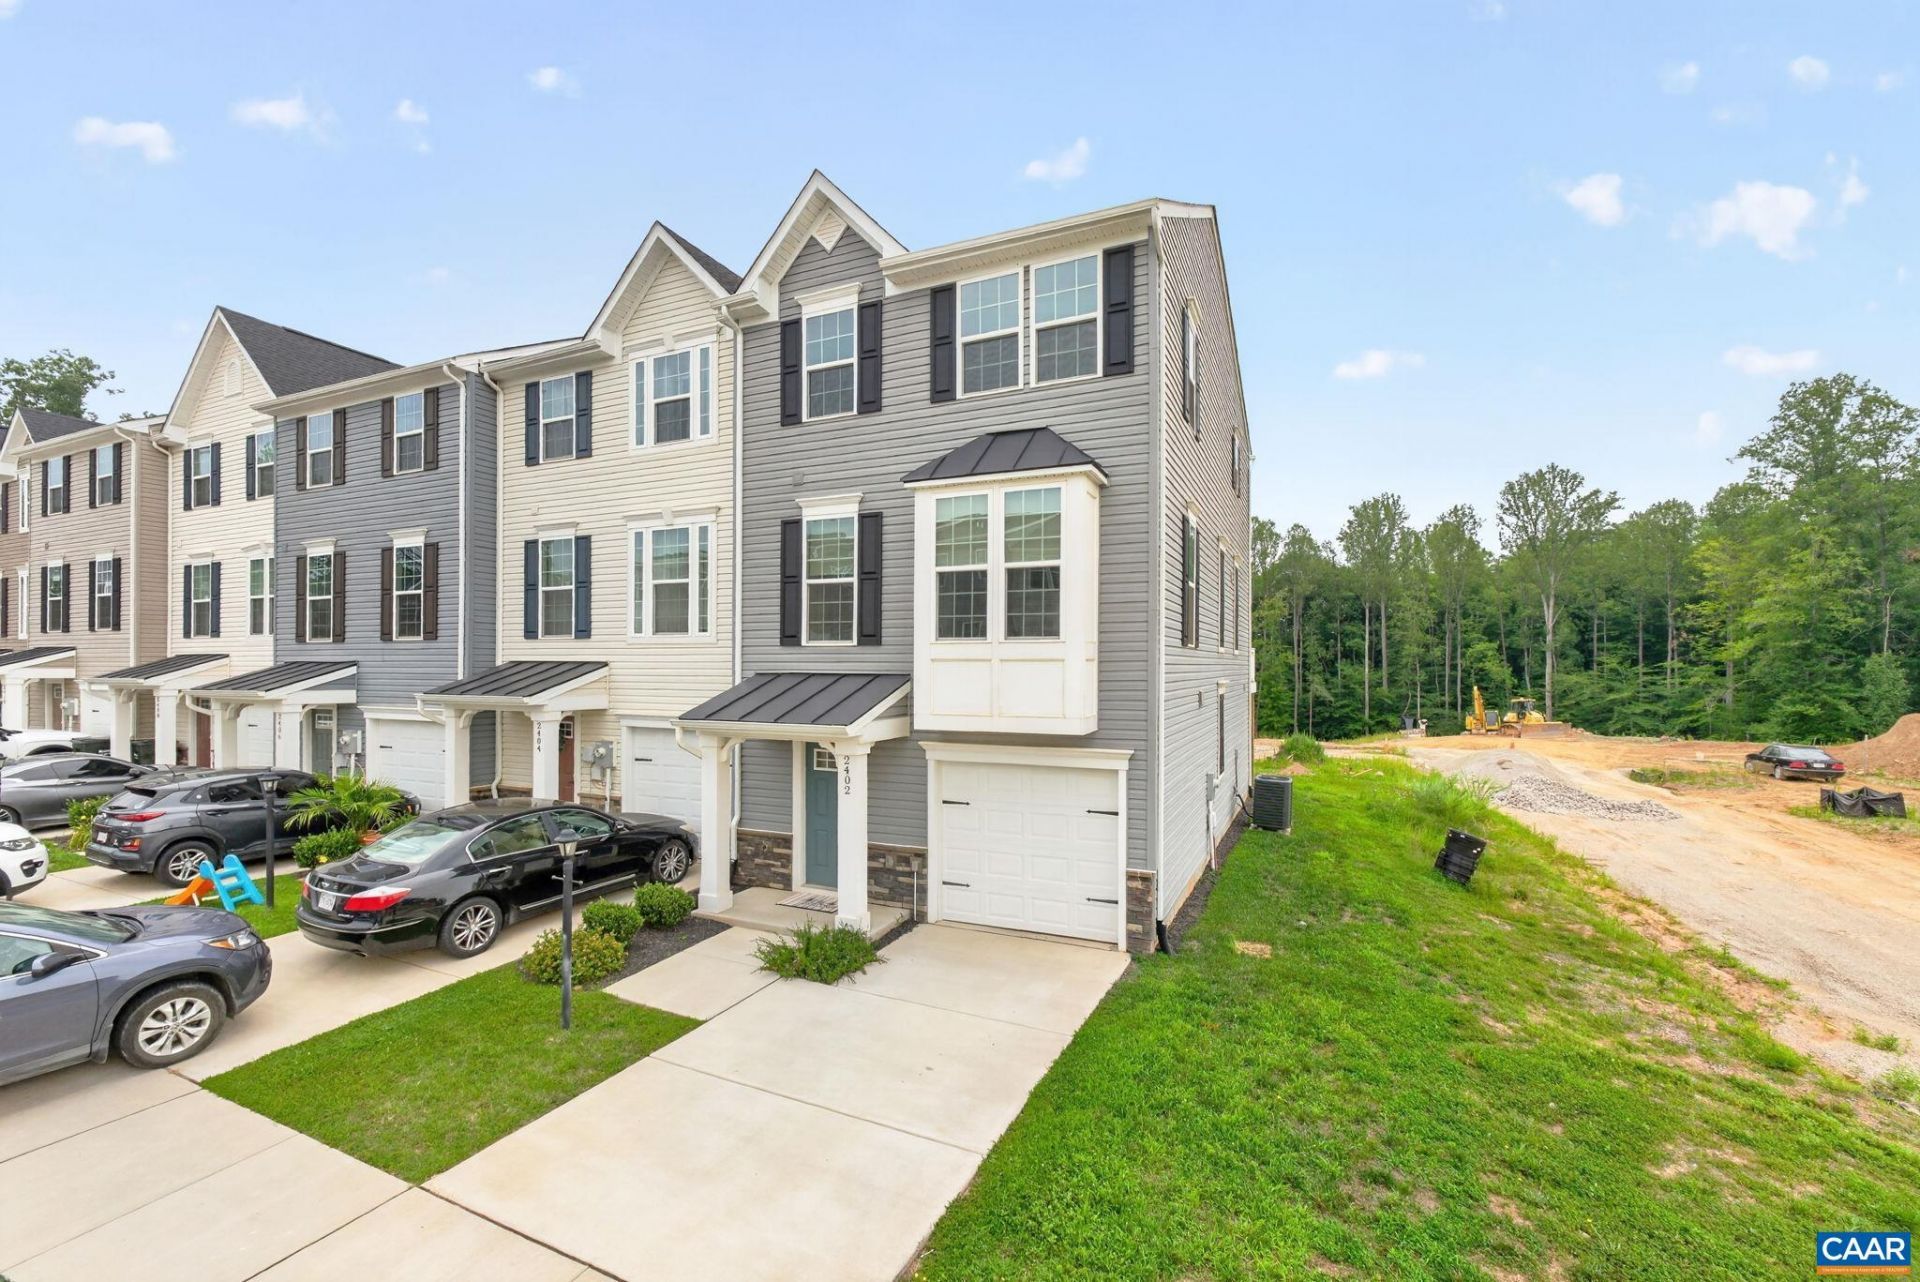
Welcome to 2402 Crescent Way! Built in 2023 and beautifully maintained, this like-new North Albemarle townhome offers easy, comfortable living in an incredibly convenient location. The bright, open main level feels fresh and welcoming, with new luxury vinyl plank flooring extending throughout the upper two floors. Featuring 4 bedrooms, & 3.5 baths, including one of two primary suites on the spacious terrace level (the current owners have utilized it as a rec room), a one-car garage, and an oversized rear deck which provide plenty of room to live, work, relax, and entertain. Just steps from Hollymead Town Center and minutes from Charlottesville-Albemarle Airport, NGIC, and Charlottesville, with the Blue Ridge Mountains, Skyline Drive, and Shenandoah National Park within easy reach. Modern, move-in ready, and wonderfully located, this is a home that makes everyday living a breeze.
Property Features
Property Type: Residential -
Cooling: Central Air
Garage: 1 car attached
Heating: Central, Natural Gas
Lot Size: 0.06 Acres
Roof Type: Architectural
Stories: 3.0
Taxes: $4,217
Year Built: 2023
Amenities
Walk-In Closet(s)
Breakfast Bar
Entrance Foyer
Kitchen Island
Recessed Lighting
Utility Room
Feature Descriptions
Appliances: Dishwasher, Electric Range, Microwave, Refrigerator, Dryer, Washer
Association Amenities: None
Days on Site: 34
Exterior: Stick Built, Stone, Vinyl Siding
Flooring: Carpet, Ceramic Tile, Luxury Vinyl Plank
HOA: Yes
HOA Fee: 375/ Quarterly
Laundry: Washer Hookup, Dryer Hookup
Parcel#: 032A0020103800
Parking: Attached, Garage Faces Front, Garage, Garage Door Opener
Parking Notes: Attached, Garage Faces Front, Garage, Garage Door Ope
Patio/Porch: Deck, Front Porch, Porch
Security: Surveillance System
Sewer: Public Sewer
Special View Info: Residential
Utilities: Fiber Optic Available
View: Residential
Water: Public
Window: Tilt-In Windows, Vinyl
Local Schools
High School: Albemarle
Middle School: Lakeside
Elementary School: Baker-Butler
Listed By / Shown By
Listed By
Agency Name: KELLER WILLIAMS ALLIANCE - CHARLOTTESVILLE
Agency Phone: 434-220-2200
Shown By
Agent Name: Cindy Workman Whitelock
Agent Phone: (540) 289-6335
Agency Title: Massanutten Realty

Estimate Your Payment
Estimated Payment
$ 2,513.34 per month $2,037.99 Principal & Interest $351.42 Property Tax $123.93 Homeowner's InsuranceChange Payment Information

Cindy Workman Whitelock
Office: (540) 289-6335
Cell: (540) 820-6335
Voice Mail: (540) 289-6335
Email Me

Privacy Policy / DMCA Notice / ADA Accessibility


This site is hosted, designed and copyright
© 1994 - 2026 by
Delta Media Group, Inc. -- Patent Pending --
Agency License Information: Massanutten Realty, LLC licensed in the Commonwealth of Virginia since 1986
Agent License Information: Licensed in the Commonwealth of Virginia since 1986
2402 Crescent Dr | MLS# 680161
This home located at 2402 Crescent Dr, Charlottesville, VA 22911 is currently listed for sale with an asking price of $424,900. This property was built in 2023 and has 4 bedrooms and 3 full and 1 partial baths with 2334 sq. ft. Crescent Dr is located in the PROFFIT ROAD TOWNS subdivision. Search PROFFIT ROAD TOWNS real estate on cwhitelock.massanuttenrealty.com today.