
Cindy Workman Whitelock
Broker/Owner Managing Member of Massanutten Realty, LLC
REALTOR®, GRI, ABR, EPRO, SFR,BPOR
(540) 289-6335

BEDS3
BATHS2 full
SQUARE FEET1,017
MLS#2624471
STATUSActive
PROPERTY TYPEResidential - Single Family
SUBDIVISIONGlenwood Heights
Property Description
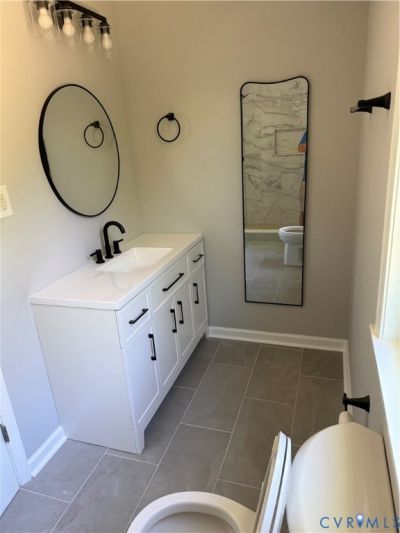
Welcome home to 2427 Caddie Lane! This beautifully renovated, 3-bedroom, 2-bath ranch is move-in-ready! Love to cook? This charmer has a completely renovated kitchen with soft-close cabinets, quartz countertops, stainless steel appliances, and an adjacent dining space. All new LVP flooring and new carpets were just installed throughout the home! Rest assured, you will stay comfortable year-round with a new HVAC system, upgraded electrical service with a new panel box, new doors, and new windows. There is new siding on the rear addition and a brand new 10 x 10 deck. Perfect for coffee on those fall mornings that will be here soon! A new primary bedroom with an ensuite bathroom was added as well. The roof is 10 years old. A tremendous value for under $300,000. Enjoy the convenience of the city and the benefits of Henrico Co taxes and schools. 10 minutes to the airport and 15 minutes to the Amazon RIC3 Fulfillment Center. Make your showing appointment today!
Property Features
Property Type: Residential - Single Family
Basement: Crawl Space
Cooling: Central Air
Heating: Electric, Heat Pump
Home Style: Ranch
Lot Size: 0.19 Acres
Roof Type: Composition
Stories: 1.0
Taxes: $1,158
Year Built: 1949
Feature Descriptions
Appliances: Electric Water Heater
Exterior: Deck, Unpaved Driveway
Exterior: Drywall, Frame, Vinyl Siding
Floor Features: Carpet, Vinyl
Interior: Bedroom on Main Level, En Suite Bathroom, Full Bath on Main Level, Main Level Primary
Parcel#: 804-725-3549
Parking: Driveway, Unpaved
Patio/Porch: Deck
Sewer: Public Sewer
Water: Public
Local Schools
High School: Highland Springs
Middle School: Fairfield
Elementary School: Adams
Listed By / Shown By
Listed By
Agency Name: Joyner Fine Properties
Shown By
Agent Name: Cindy Workman Whitelock
Agent Phone: (540) 289-6335
Agency Title: Massanutten Realty

Estimate Your Payment
Estimated Payment
$ 1,546.60 per month $1,366.98 Principal & Interest $96.50 Property Tax $83.13 Homeowner's InsuranceChange Payment Information

Cindy Workman Whitelock
Office: (540) 289-6335
Cell: (540) 820-6335
Voice Mail: (540) 289-6335
Email Me

Privacy Policy / DMCA Notice / ADA Accessibility


This site is hosted, designed and copyright
© 1994 - 2026 by
Delta Media Group, Inc. -- Patent Pending --
Agency License Information: Massanutten Realty, LLC licensed in the Commonwealth of Virginia since 1986
Agent License Information: Licensed in the Commonwealth of Virginia since 1986
2427 Caddie Lane | MLS# 2624471
This single family home located at 2427 Caddie Lane , Henrico, VA 23223 is currently listed for sale with an asking price of $285,000. This property was built in 1949 and has 3 bedrooms and 2 full baths with 1017 sq. ft. Caddie Lane is located in the Glenwood Heights subdivision. Search Glenwood Heights real estate on cwhitelock.massanuttenrealty.com today.