
Cindy Workman Whitelock
Broker/Owner Managing Member of Massanutten Realty, LLC
REALTOR®, GRI, ABR, EPRO, SFR,BPOR
(540) 289-6335

BEDS3
BATHS2 full 1 partial
SQUARE FEET1,485
MLS#681485
STATUS
PROPERTY TYPEResidential - Single Family
SUBDIVISIONCREEKSIDE
Property Description
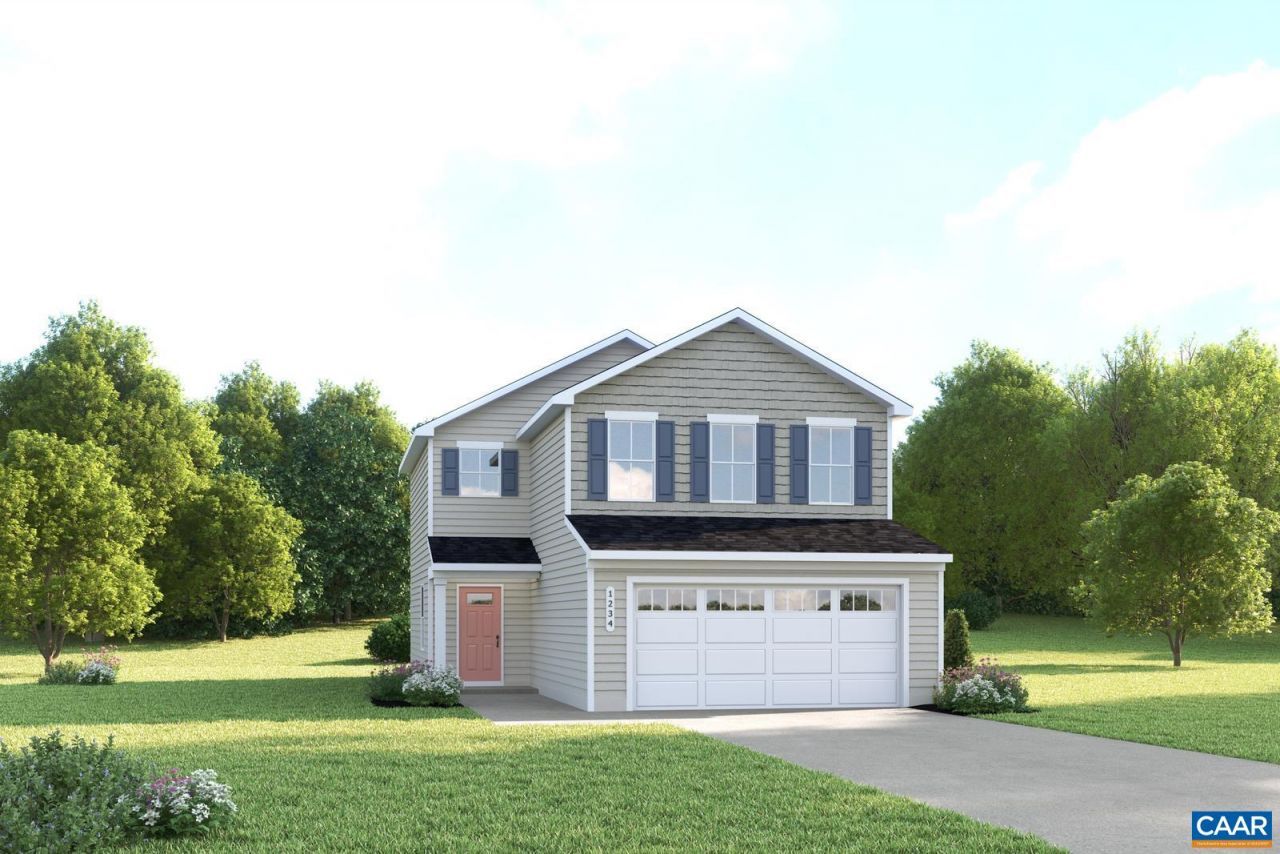
The newly released Evergreen floorplan to be built for an estimated December 2026 completion features an open-concept main level layout where the kitchen, dining area, and great room flow together. A covered front entry adds to the homes welcoming feel, while the attached two-car garage provides added convenience. Upstairs, two secondary bedrooms and a flexible living area give you room to adapt. With thoughtful storage, a conveniently located laundry area, and available options for outdoor living, the Evergreen is designed to fit your lifestyle with ease. Creekside 2-Story Single Family Homes, Greene Countys NEWEST amenity filled community featuring 2 pools, clubhouse with fitness center, playground, pickleball, walking trails and much more! Located north of Charlottesville on 29, set in a peaceful setting with beautiful mountain views. Plus, take advantage of $10,000 in savings towards your new home purchase for a limited time!
Property Features
Property Type: Residential - Single Family
Cooling: Heat Pump
Garage: 2 car attached
Heating: Electric, Heat Pump
Home Style: Craftsman
Lot Size: 0.15 Acres
Roof Type: Architectural
Stories: 2.0
Taxes: $0
Year Built: 2026
Amenities
Double Vanity
Walk-In Closet(s)
Entrance Foyer
Kitchen Island
Programmable Thermostat
Recessed Lighting
Feature Descriptions
Appliances: Dishwasher, ENERGY STAR Qualified Appliances, Electric Range, Disposal, Microwave, Refrigerator
Association Amenities: Clubhouse, Fitness Center, Meeting Room, Picnic Area, Playground, Pool, Tennis Court(s), Trail(s)
Community Features: Pool, Sidewalks
Days on Site: 1
Exterior: Blown-In Insulation, ICFs (Insulated Concrete Forms
Flooring: Carpet, Luxury Vinyl Plank
HOA: Yes
HOA Fee: 105/ Monthly
Laundry: Washer Hookup, Dryer Hookup
Lot: Landscaped
Parcel#: 278
Parking: Attached, Concrete, Electricity, Garage Faces Front, Garage, Garage Door Opener, Off Street
Parking Notes: Attached, Concrete, Electricity, Garage Faces Front, G
Patio/Porch: Concrete, Covered, Patio
Pool: Community, Pool, Association
Pool: Community, Pool, Association
Security: Dead Bolt(s), Smoke Detector(s), Carbon Monoxide Detector(s), Radon Mitigation System
Sewer: Public Sewer
Special View Info: Mountain(s), Residential
Swimming Pool: Yes
Utilities: Cable Available, Fiber Optic Available
View: Mountain(s), Residential
Water: Public
Window: Insulated Windows, Low-Emissivity Windows, Screens, Tilt-In Windows
Local Schools
High School: William Monroe
Middle School: William Monroe
Elementary School: Ruckersville
Listed By / Shown By
Listed By
Agency Name: STORY HOUSE REAL ESTATE
Agency Phone: 434-260-1435
Shown By
Agent Name: Cindy Workman Whitelock
Agent Phone: (540) 289-6335
Agency Title: Massanutten Realty

Estimate Your Payment
Estimated Payment
$ 1,933.42 per month $1,822.59 Principal & Interest $0.00 Property Tax (data not provided by mls) $110.83 Homeowner's InsuranceChange Payment Information

Cindy Workman Whitelock
Office: (540) 289-6335
Cell: (540) 820-6335
Voice Mail: (540) 289-6335
Email Me

Privacy Policy / DMCA Notice / ADA Accessibility


This site is hosted, designed and copyright
© 1994 - 2026 by
Delta Media Group, Inc. -- Patent Pending --
Agency License Information: Massanutten Realty, LLC licensed in the Commonwealth of Virginia since 1986
Agent License Information: Licensed in the Commonwealth of Virginia since 1986
278 Arches Ln | MLS# 681485
This single family home located at 278 Arches Ln , Barboursville, VA 22923 is currently listed for sale with an asking price of $379,990. This property was built in 2026 and has 3 bedrooms and 2 full and 1 partial baths with 1485 sq. ft. Arches Ln is located in the CREEKSIDE subdivision. Search CREEKSIDE real estate on cwhitelock.massanuttenrealty.com today.