
Cindy Workman Whitelock
Broker/Owner Managing Member of Massanutten Realty, LLC
REALTOR®, GRI, ABR, EPRO, SFR,BPOR
(540) 289-6335

BEDS5
BATHS4 full
SQUARE FEET3,541
MLS#VACL2007320
STATUSACTIVE
PROPERTY TYPEResidential - Single Family
SUBDIVISIONHERMITAGE
SCHOOLCLARKE COUNTY PUBLIC SCHOOLS
Property Description
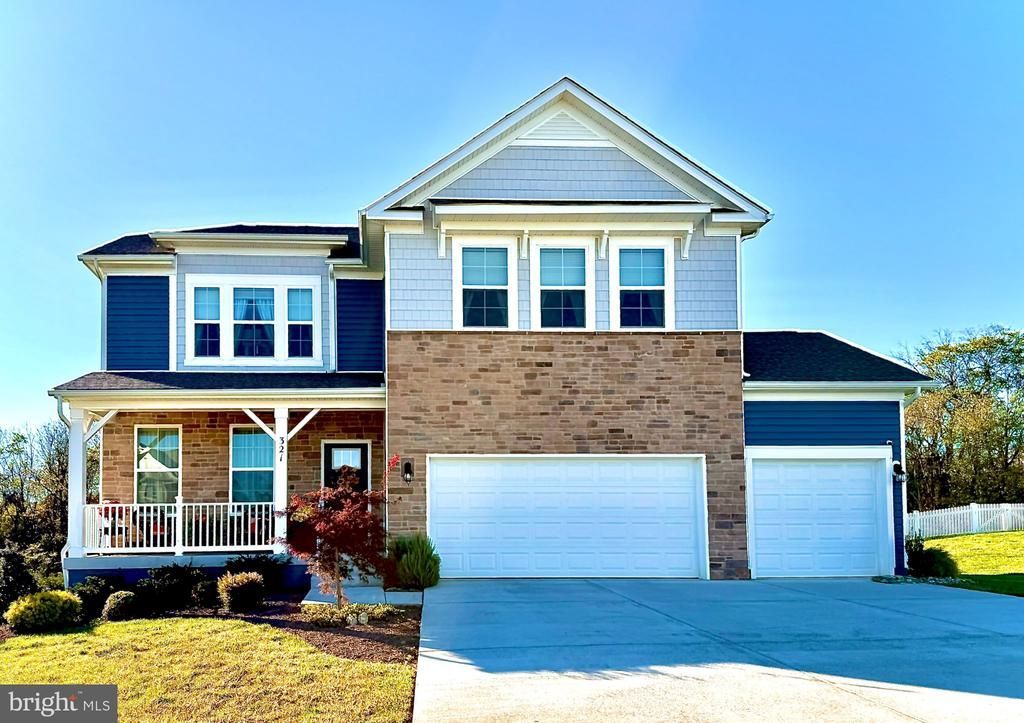
Built in 2023, this home has been barely lived in and offers the feel of a nearly new home, with a fresh, clean, and refreshing neutral palette throughout. The light, inviting finishes create a beautiful backdrop for any style, making it easy for the next owner to settle in and make the space their own. With five bedrooms, four full bathrooms, and a finished lower level, there is plenty of room to spread out, entertain, work from home, or welcome family and friends. The main-level bedroom and full bathroom offer additional flexibility for guests, a home office, or multigenerational living. One of the home's most special features is the setting. Situated on nearly half an acre, the backyard backs to mature trees and unbuildable land, offering a wonderful sense of privacy, a peaceful natural backdrop, and a little extra breathing room that can be hard to find. Additional highlights include a spacious three-car garage, a modern kitchen with quartz countertops and gray cabinetry, and a newly added deck that makes it easy to enjoy the outdoors. The home also offers convenient access to downtown Berryville while keeping you close to the beauty and charm of the surrounding area.
Property Features
Property Type: Residential - Single Family
Basement: Yes
Basement: Walkout Stairs, Windows, Fully Finished
Cooling: Central A/C
Fuel Type: Natural Gas
Garage: 3
Heating: Central
Home Style: Traditional
Lot Size: 0.49 Acres
Roof Type: Asphalt
Stories: 3.0
Taxes: $3,173
Year Built: 2023
Feature Descriptions
Additional Structures: Above Grade, Below Grade
Appliances: Dishwasher, Disposal, Stove, Refrigerator, Washer, Dryer
Days on Site: 2
Exterior: Brick Veneer, Concrete, Frame, Glass, Shake Siding, Vin
HOA Fee: $48.00/Monthly
Interior: Carpet, Dining Area, Combination Kitchen/Living, Floor Plan - Open, Family Room Off Kitchen, Entry Level Bedroom, Kitchen - Eat-In, Kitchen - Island, Pantry, Primary Bath(s), Recessed Lighting
Location: Suburban
Lot: Backs to Trees
Lot Dimensions: 0.49 Acre(S)
Parking Features: Concrete Driveway
Parking Notes: 3 Total Parking Spaces
Pet Restrictions: No Pet Restrictions
Sewer: Public Sewer
Special View Info: Mountain, Trees/Woods
SQFT Above Finished: 2641
SQFT Below Finished: 900
SQFT Total Finished: 3541
Structure Type: Detached
Total Garage/Parking Spaces: 3
Water: Public
Local Schools
High School: CLARKE COUNTY
Middle School: JOHNSON-WILLIAMS
Elementary School: D G COOLEY
School District: CLARKE COUNTY PUBLIC SCHOOLS
Listed By / Shown By
Listed By
Agency Name: Keller Williams Realty
Shown By
Agent Name: Cindy Workman Whitelock
Agent Phone: (540) 289-6335
Agency Title: Massanutten Realty

Estimate Your Payment
Estimated Payment
$ 3,759.92 per month $3,295.13 Principal & Interest $264.42 Property Tax $200.38 Homeowner's InsuranceChange Payment Information

Cindy Workman Whitelock
Office: (540) 289-6335
Cell: (540) 820-6335
Voice Mail: (540) 289-6335
Email Me

Privacy Policy / DMCA Notice / ADA Accessibility


This site is hosted, designed and copyright
© 1994 - 2026 by
Delta Media Group, Inc. -- Patent Pending --
Agency License Information: Massanutten Realty, LLC licensed in the Commonwealth of Virginia since 1986
Agent License Information: Licensed in the Commonwealth of Virginia since 1986
321 Tyson Drive | MLS# VACL2007320
This single family home located at 321 Tyson Drive, Berryville, VA 22611 is currently listed for sale with an asking price of $687,000. This property was built in 2023 and has 5 bedrooms and 4 full baths with 3541 sq. ft. Tyson Drive is located in the HERMITAGE subdivision within the CLARKE COUNTY PUBLIC SCHOOLS school district. Search HERMITAGE real estate on cwhitelock.massanuttenrealty.com today.