
Cindy Workman Whitelock
Broker/Owner Managing Member of Massanutten Realty, LLC
REALTOR®, GRI, ABR, EPRO, SFR,BPOR
(540) 289-6335

BEDS4
BATHS2 full 1 partial
SQUARE FEET1,856
MLS#VAST2053280
STATUSACTIVE UNDER CONTRACT
PROPERTY TYPEResidential - Single Family
SUBDIVISIONSETTLERS LANDING
SCHOOLSTAFFORD COUNTY PUBLIC SCHOOLS
Property Description
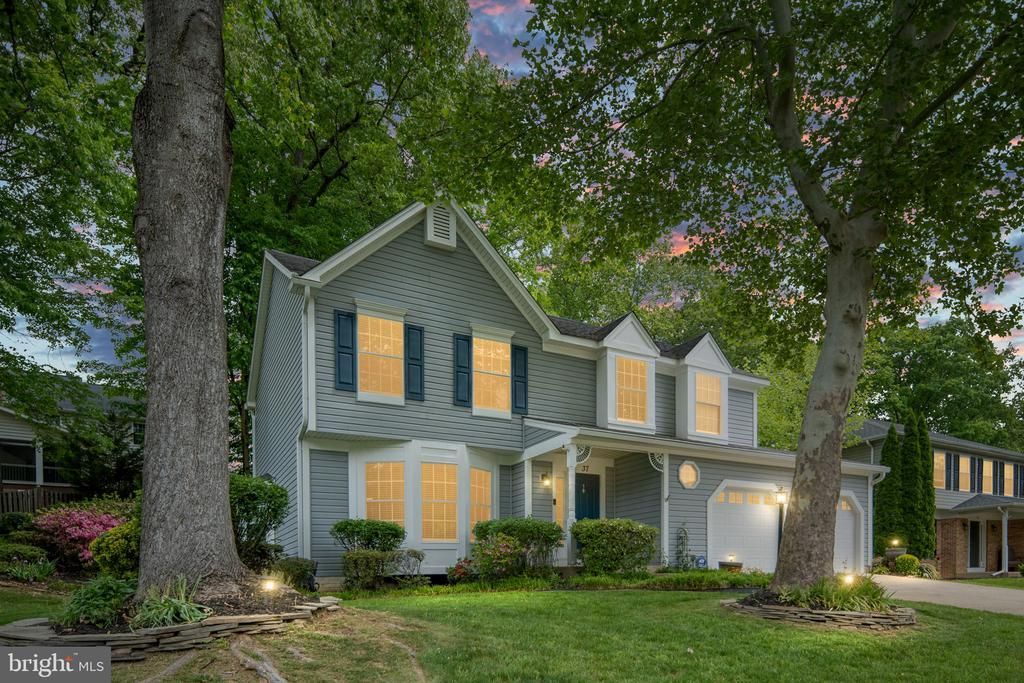
Your private outdoor retreat awaits in Settlers Landing! Tucked among mature hardwoods on a large lot, this home delivers the space, privacy and outdoor living you are searching for - [expansive deck/patio], room to garden, play and entertain. Near everything you want to be minutes from. Minutes to I-95 (Exit 143), Quantico MCB, Stafford commuter lots, Stafford Market Place, dining and Smith Lake Park. Come make this home yours today!
Property Features
Property Type: Residential - Single Family
Basement: Yes
Basement: Partial, Unfinished
Cooling: Central A/C
Fireplaces: 1
Fuel Type: Electric
Garage: 2
Heating: Heat Pump - Electric BackUp
Home Style: Colonial
Lot Size: 0.27 Acres
Roof Type: Asphalt
Stories: 3.0
Taxes: $4,221
Year Built: 1990
Feature Descriptions
Additional Structures: Above Grade
Appliances: Cooktop, Dishwasher, Disposal, Dryer, Dryer - Electric, Microwave, Refrigerator, Stove, Washer, Water Heater
Days on Site: 10
Exterior: Vinyl Siding
Fireplace: Wood
Flooring: Carpet, Ceramic Tile, Hardwood
HOA Fee: $11.00/Monthly
Lot: Backs to Trees, Front Yard, Landscaping, Rear Yard
Lot Dimensions: 0.27 Acre(S)
Parking Features: Concrete Driveway
Parking Notes: 2 Total Parking Spaces
Sewer: Public Sewer
SQFT Above Finished: 1856
SQFT Total Finished: 1856
Structure Type: Detached
Total Garage/Parking Spaces: 2
Utilities: Cable TV Available
Water: Public
Local Schools
School District: STAFFORD COUNTY PUBLIC SCHOOLS
Listed By / Shown By
Listed By
Agency Name: Berkshire Hathaway HomeServices Towne Realty
Shown By
Agent Name: Cindy Workman Whitelock
Agent Phone: (540) 289-6335
Agency Title: Massanutten Realty

Estimate Your Payment
Estimated Payment
$ 2,768.58 per month $2,278.29 Principal & Interest $351.75 Property Tax $138.54 Homeowner's InsuranceChange Payment Information

Cindy Workman Whitelock
Office: (540) 289-6335
Cell: (540) 820-6335
Voice Mail: (540) 289-6335
Email Me

Privacy Policy / DMCA Notice / ADA Accessibility


This site is hosted, designed and copyright
© 1994 - 2026 by
Delta Media Group, Inc. -- Patent Pending --
Agency License Information: Massanutten Realty, LLC licensed in the Commonwealth of Virginia since 1986
Agent License Information: Licensed in the Commonwealth of Virginia since 1986
37 Rocky Way Drive | MLS# VAST2053280
This single family home located at 37 Rocky Way Drive, Stafford, VA 22554 is currently listed for sale with an asking price of $475,000. This property was built in 1990 and has 4 bedrooms and 2 full and 1 partial baths with 1856 sq. ft. Rocky Way Drive is located in the SETTLERS LANDING subdivision within the STAFFORD COUNTY PUBLIC SCHOOLS school district. Search SETTLERS LANDING real estate on cwhitelock.massanuttenrealty.com today.