
Cindy Workman Whitelock
Broker/Owner Managing Member of Massanutten Realty, LLC
REALTOR®, GRI, ABR, EPRO, SFR,BPOR
(540) 289-6335

BEDS4
BATHS3 full 1 partial
SQUARE FEET2,936
MLS#VALO2138698
STATUSACTIVE
PROPERTY TYPEResidential - Single Family
SUBDIVISIONLEESBURG
SCHOOLLOUDOUN COUNTY PUBLIC SCHOOLS
Property Description
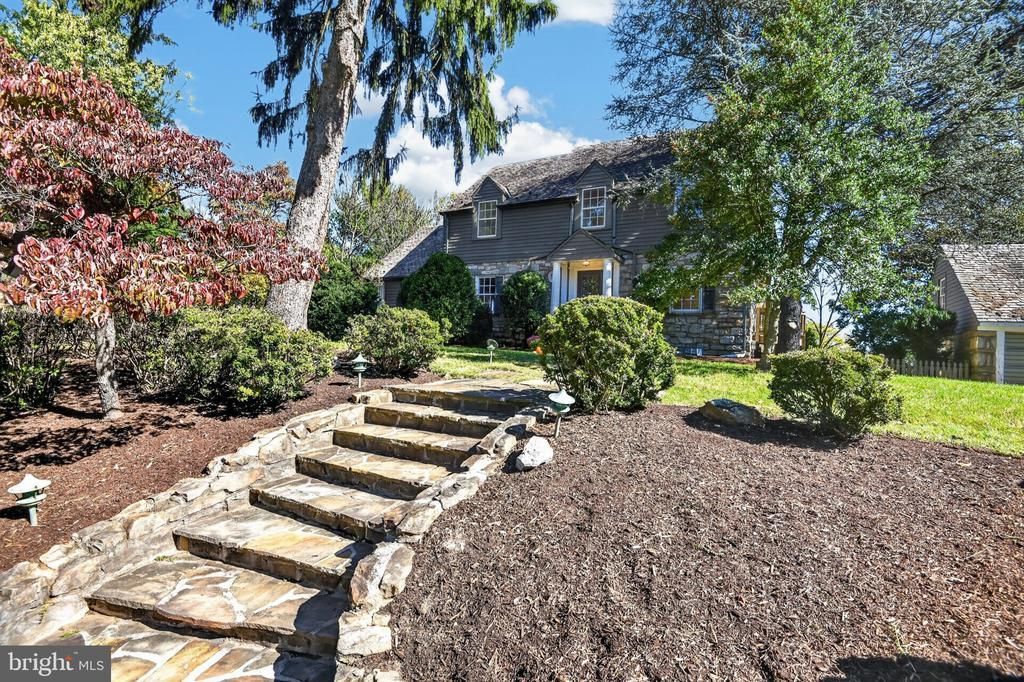
No HOA. A storybook setting, a charming 1941 stone Colonial, and panoramic views overlooking historic Leesburg make this 2.58-acre property truly special. With its timeless architecture, inviting cottage charm, and distinctive character that simply cannot be replicated in new construction, this lovely home offers a rare blend of classic appeal and modern convenience, less than five minutes by car from downtown Leesburg. Set on a rise, the property features a circular driveway, beautiful landscaping, and a welcoming stone walkway leading to the front entry. Inside, hardwood floors and classic architectural details set the tone. Located at the rear of the home, the classic living room features a wood-burning fireplace, a bay window with a charming seating nook, and breathtaking panoramic views. The nicely updated kitchen features cherry cabinetry, granite countertops, and French doors opening to the deck, where the expansive vistas take center stage. Just off the kitchen's dining area, the family room features a striking stone wall and another set of double doors leading to the deck, creating a wonderful connection between indoor and outdoor living. A main level study features built in bookshelves, a powder room and a door to a beautiful stone terrace overlooking the surrounding landscape and views. A handy mud room is located on the main level with a side door for everyday use. Upstairs, three spacious bedrooms feature hardwood floors and lovely views. The primary bedroom enjoys an updated 2026 bath featuring and panoramic views. Two additional generously sized bedrooms share and nicely updated hall bath. The lower level features a recreation room with fireplace, an additional flex room with full bath and two utility rooms. The walk-out lower level opens to the level rear yard, offering ample room for play and outdoor enjoyment. Three 2- car detached garages provide exceptional versatility: an oversized garage with room for up to four vehicles and additional storage above, a second two-car garage conveniently located near the house, and a third garage ideal for gardening equipment, yard tools, and recreational toys. Beautiful landscaping and distinctive stonework enhance the property's appeal. Less than five minutes by car to historic downtown Leesburg, very close to the Dulles Greenway, and less than 30 minutes to Dulles International Airport, the location is as convenient as it is picturesque. Golf enthusiasts will appreciate being less than a two-minute drive from Beacon Hill's newly reopened golf course, where memberships are available, while equestrians will enjoy the proximity to Clairvaux LLC, an A-rated show barn in neighboring Beacon Hill. With public sewer and a private well, this remarkable property offers a wonderful blend of charm, privacy, and convenience. Whether envisioned as the perfect weekend retreat for enjoying all that Loudoun County has to offer, from dining, golf, and vineyards to equestrian events and shopping, or as a year-round home in which to create lasting memories, this is a rare opportunity to own a truly distinctive property. Charming, memorable, and one of a kind!
Property Features
Property Type: Residential - Single Family
Basement: Yes
Basement: Outside Entrance, Rear Entrance, Walkout Level, Windows, Partially Finished, Interior Access, Improved
Cooling: Central A/C
Fireplaces: 2
Fuel Type: Oil
Garage: 6
Heating: Baseboard - Hot Water, Radiant
Home Style: Colonial
Lot Size: 2.58 Acres
Roof Type: Slate, Architectural Shingle
Stories: 2.0
Taxes: $9,670
Year Built: 1941
Feature Descriptions
Additional Structures: Above Grade, Below Grade
Appliances: Built-In Microwave, Dishwasher, Dryer - Electric, Oven/Range - Electric, Refrigerator, Range Hood, Stainless Steel Appliances, Washer, Water Heater
Days on Site: 2
Exterior: Masonry, Stick Built, Stone, Wood Siding, Concrete
Exterior: Extensive Hardscape, Outbuilding(s), Secure Storage, Stone Retaining Walls, Other
Fencing: Board, Masonry/Stone, Partially
Fireplace: Brick, Screen, Stone, Wood, Mantel(s)
Flooring: Hardwood, Vinyl, Ceramic Tile
Interior: Bathroom - Walk-In Shower, Bathroom - Stall Shower, Breakfast Area, Built-Ins, Butlers Pantry, Ceiling Fan(s), Chair Railings, Crown Moldings, Family Room Off Kitchen, Floor Plan - Traditional, Kitchen - Island, Pantry, Primary Bath(s), Recessed Lighting, Skylight(s), Wainscotting, Upgraded Countertops, Wood Floors, Kitchen - Eat-In, Kitchen - Country
Lot: Backs to Trees, Front Yard, Landscaping, No Thru Street, Partly Wooded, Private, Rear Yard, SideYard(s), Trees/Wooded, Vegetation Planting
Lot Dimensions: 2.58 Acre(S)
Parking Features: Circular Driveway, Gravel Driveway
Parking Notes: 10 Total Parking Spaces
Rooms: Living Room, Primary Bedroom, Bedroom 2,Bedroom 3,Bedroom 4,Kitchen, Family Room, Library, Foyer, Laundry, Mud Room, Recreation Room, Storage Room, Utility Room, Bathroom 2,Bathroom 3,Primary Bathroom, Half Bath
Sewer: Public Sewer
Special View Info: Trees/Woods, Scenic Vista, Panoramic
SQFT Above Finished: 2216
SQFT Below Finished: 720
SQFT Total Finished: 2936
Structure Type: Detached
Total Garage/Parking Spaces: 10
Water: Well
Windows: Bay/Bow, Vinyl Clad, Skylights
Wooded: Yes
Room Sizes
Foyer: 12 x 5 Level - Main
Library: 12 x 10 Level - Main
Kitchen: 21 x 12 Level - Main
Living Room: 19 x 12 Level - Main
Family Room: 20 x 12 Level - Main
Primary Bedroom: 19 x 11 Level - Upper 1
Primary Bathroom: 9 x 5 Level - Upper 1
Bedroom 2: 14 x 13 Level - Upper 1
Bathroom 2: 8 x 5 Level - Upper 1
Bedroom 3: 13 x 11 Level - Upper 1
Bedroom 4: 12 x 8 Level - Lower 1
Recreation Room: 20 x 12 Level - Lower 1
Utility Room: 12 x 8 Level - Lower 1
Storage Room: 13 x 12 Level - Lower 1
Local Schools
High School: TUSCARORA
Middle School: SMART'S MILL
Elementary School: KENNETH W. CULBERT
School District: LOUDOUN COUNTY PUBLIC SCHOOLS
Listed By / Shown By
Listed By
Agency Name: On The Market Properties
Shown By
Agent Name: Cindy Workman Whitelock
Agent Phone: (540) 289-6335
Agency Title: Massanutten Realty

Estimate Your Payment
Estimated Payment
$ 5,868.46 per month $4,772.42 Principal & Interest $805.83 Property Tax $290.21 Homeowner's InsuranceChange Payment Information

Cindy Workman Whitelock
Office: (540) 289-6335
Cell: (540) 820-6335
Voice Mail: (540) 289-6335
Email Me

Privacy Policy / DMCA Notice / ADA Accessibility


This site is hosted, designed and copyright
© 1994 - 2026 by
Delta Media Group, Inc. -- Patent Pending --
Agency License Information: Massanutten Realty, LLC licensed in the Commonwealth of Virginia since 1986
Agent License Information: Licensed in the Commonwealth of Virginia since 1986
41025 Leesburg Overlook Lane | MLS# VALO2138698
This single family home located at 41025 Leesburg Overlook Lane, Leesburg, VA 20176 is currently listed for sale with an asking price of $995,000. This property was built in 1941 and has 4 bedrooms and 3 full and 1 partial baths with 2936 sq. ft. Leesburg Overlook Lane is located in the LEESBURG subdivision within the LOUDOUN COUNTY PUBLIC SCHOOLS school district. Search LEESBURG real estate on cwhitelock.massanuttenrealty.com today.