
Cindy Workman Whitelock
Broker/Owner Managing Member of Massanutten Realty, LLC
REALTOR®, GRI, ABR, EPRO, SFR,BPOR
(540) 289-6335

BEDS3
BATHS2 full 1 partial
SQUARE FEET2,402
MLS#VALO2138674
STATUSACTIVE
PROPERTY TYPEResidential - Townhouse
SCHOOLLOUDOUN COUNTY PUBLIC SCHOOLS
Property Description
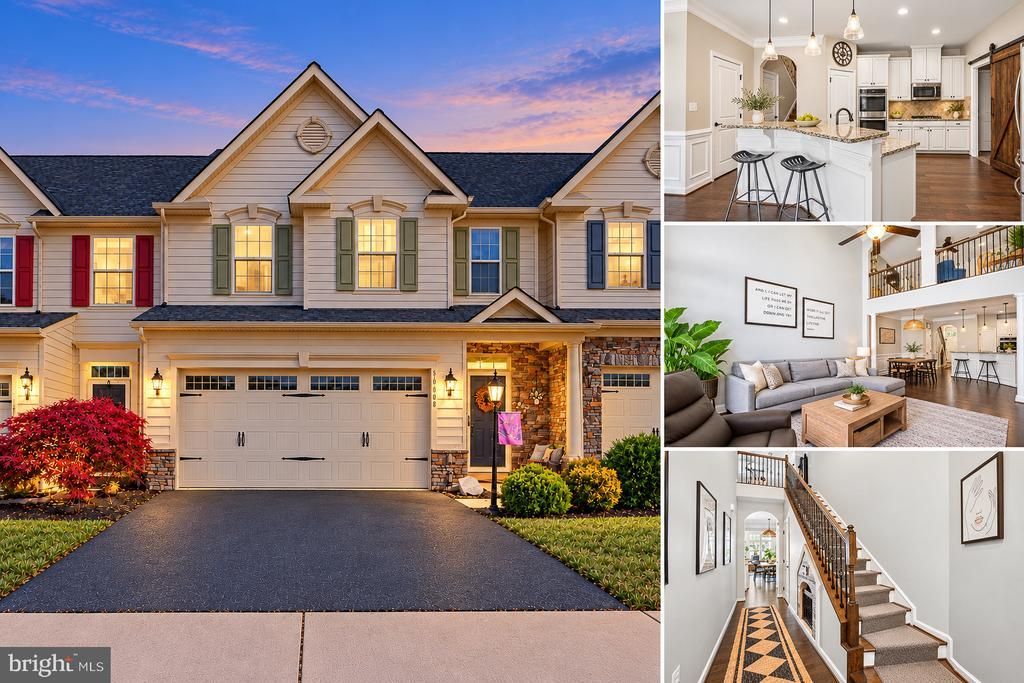
Room to gather, space to unwind, and a kitchen that brings it all together. This three-bedroom, villa-style townhome in Westridge pairs an open layout with a spacious island kitchen, an attached two-car garage, and community amenities close to your doorstep. Built in 2014, the home features wood floors, crown molding, and chair rail accents that give the living spaces a finished, inviting feel. The kitchen anchors the home with a large island, gas cooktop, double ovens, a newer refrigerator, and an eat-in dining area. Open to the adjoining family room, it makes everyday meals and entertaining feel connected. A separate dining room offers a dedicated setting for dinner parties, holidays, and special occasions. The primary suite provides a comfortable retreat with a walk-in closet and a private bathroom featuring a walk-in shower. Two additional bedrooms offer flexibility for guests, a home office, or everyday living. A roof replaced in 2023 and a washer and dryer approximately three years old are welcome updates. Along with the two-car garage and driveway, plentiful additional parking in front makes hosting visitors more convenient. With a playground directly across the street and access to Westridge’s outdoor pool, tennis courts, and walking paths, there are plenty of ways to enjoy the neighborhood beyond your front door.
Property Features
Property Type: Residential - Townhouse
Cooling: Ceiling Fan(s), Central A/C
Fuel Type: Natural Gas
Garage: 2
Heating: Central
Home Style: Villa
Lot Size: 0.06 Acres
Stories: 2.0
Taxes: $5,481
Year Built: 2014
Feature Descriptions
Additional Structures: Above Grade
Appliances: Cooktop, Dishwasher, Disposal, Dryer, Icemaker, Microwave, Oven - Double, Oven - Self Cleaning, Oven - Wall, Oven/Range - Gas, Refrigerator, Washer
Building Name: WESTRIDGE
Community Amenities: Baseball Field, Basketball Courts, Bike Trail, Club House, Community Center, Exercise Room, Jog/Walk Path, Lake, Party Room, Picnic Area, Pool - Outdoor, Putting Green, Soccer Field, Swimming Pool, Tennis Courts, Tot Lots/Playground, Volleyball Courts
Exterior: Stone, Vinyl Siding
Exterior: Street Lights
Fencing: Rear
HOA Fee: $141.00/Monthly
Interior: Attic, Chair Railings, Ceiling Fan(s), Bathroom - Walk-In Shower, Crown Moldings, Entry Level Bedroom, Family Room Off Kitchen, Floor Plan - Open, Formal/Separate Dining Room, Kitchen - Eat-In, Kitchen - Island, Wainscotting, Walk-in Closet(s), Wood Floors
Lot Dimensions: 0.06 Acre(S)
Parking Features: Concrete Driveway
Parking Notes: 6 Total Parking Spaces
Sewer: Public Sewer
SQFT Above Finished: 2402
SQFT Total Finished: 2402
Structure Type: Interior Row/Townhouse
Total Garage/Parking Spaces: 6
Utilities: Cable TV, Electric Available, Natural Gas Available
Water: Public
Local Schools
High School: JOHN CHAMPE
Middle School: GUM SPRING
Elementary School: GOSHEN POST
School District: LOUDOUN COUNTY PUBLIC SCHOOLS
Listed By / Shown By
Listed By
Agency Name: Casals Realtors
Shown By
Agent Name: Cindy Workman Whitelock
Agent Phone: (540) 289-6335
Agency Title: Massanutten Realty

Estimate Your Payment
Estimated Payment
$ 4,094.21 per month $3,428.95 Principal & Interest $456.75 Property Tax $208.51 Homeowner's InsuranceChange Payment Information

Cindy Workman Whitelock
Office: (540) 289-6335
Cell: (540) 820-6335
Voice Mail: (540) 289-6335
Email Me

Privacy Policy / DMCA Notice / ADA Accessibility


This site is hosted, designed and copyright
© 1994 - 2026 by
Delta Media Group, Inc. -- Patent Pending --
Agency License Information: Massanutten Realty, LLC licensed in the Commonwealth of Virginia since 1986
Agent License Information: Licensed in the Commonwealth of Virginia since 1986
41750 Mcdivitt Terrace | MLS# VALO2138674
This townhouse located at 41750 Mcdivitt Terrace, Aldie, VA 20105 is currently listed for sale with an asking price of $714,900. This property was built in 2014 and has 3 bedrooms and 2 full and 1 partial baths with 2402 sq. ft. Mcdivitt Terrace is located within the LOUDOUN COUNTY PUBLIC SCHOOLS school district. Search Aldie real estate on cwhitelock.massanuttenrealty.com today.