
Cindy Workman Whitelock
Broker/Owner Managing Member of Massanutten Realty, LLC
REALTOR®, GRI, ABR, EPRO, SFR,BPOR
(540) 289-6335

BEDS4
BATHS4 full 1 partial
SQUARE FEET4,593
MLS#VAPW2127162
STATUSACTIVE
PROPERTY TYPEResidential - Single Family
SUBDIVISIONCRESCENT HILLS ESTATES
SCHOOLPRINCE WILLIAM COUNTY PUBLIC SCHOOLS
Property Description
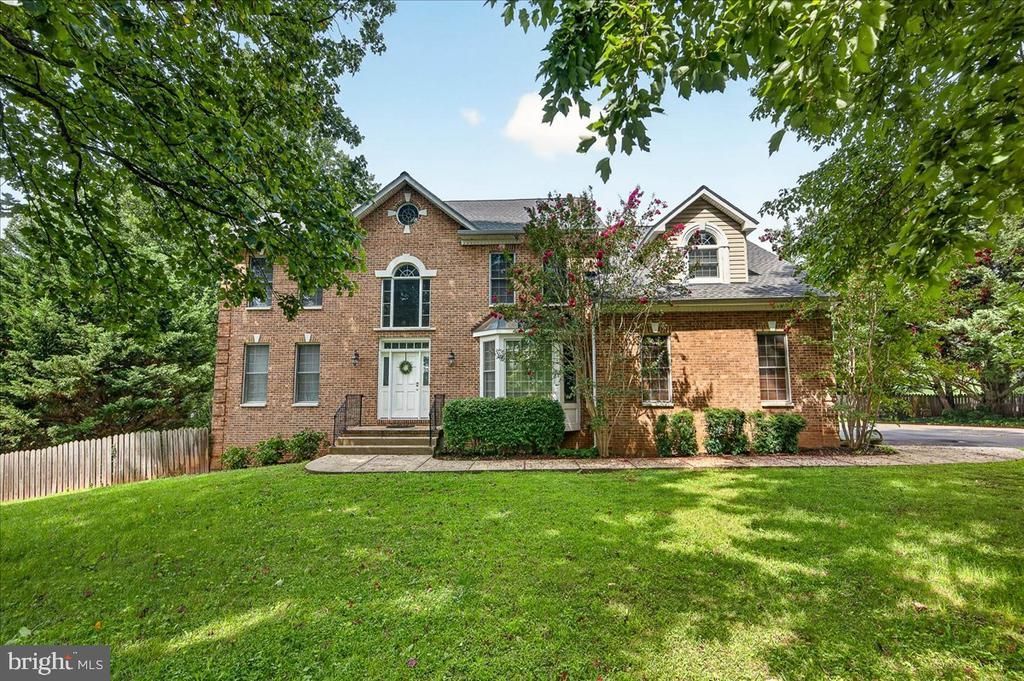
**$12,000 SELLER CONCESSION + MAJOR UPGRADES ALREADY COMPLETED!** This custom-built brick home is set on a beautiful **1.32-acre lot in Haymarket** and offers more than **4,500 finished square feet**, 4 bedrooms, and 4.5 baths. Even better, many of the big-ticket improvements have already been taken care of, including a **NEW ROOF installed in December 2025, NEW WATER HEATERS in 2025, HVAC systems replaced in 2019 and 2022, and a replaced well pump**—giving the next owner added peace of mind. Inside, the spacious main level features **hardwood, marble, and ceramic tile flooring**, oak stairs, a gas fireplace, and a private office with custom built-in shelving. The home's **2-zone HVAC system** provides flexibility and allows the property to function as two separate living areas when desired. A finished walkout basement provides even more versatile living and entertaining space. Upstairs, you'll find all four bedrooms, including a generous primary suite with a **walk-in shower and oversized soaking tub**. The additional bedrooms are served by both a full bath and a convenient Jack-and-Jill bath. Outside, the **wrap-around patio and deck** take full advantage of the property's 1.32 acres and provide plenty of room for relaxing, entertaining, or enjoying the surrounding setting. **And here's the opportunity: the seller is offering $12,000 toward the buyer's closing costs, flooring allowance, or interest-rate buydown!** With the major systems already updated, buyers can use that substantial concession where it benefits them most while adding their own cosmetic touches to make the home their own. Located in the highly sought-after **Battlefield High School pyramid**, this one-of-a-kind Haymarket property combines space, acreage, significant recent improvements, and a **$12,000 seller concession**—an opportunity that's hard to duplicate.
Property Features
Property Type: Residential - Single Family
Basement: Full
Basement: Yes
Cooling: Central A/C, Heat Pump(s)
Fireplaces: 1
Fuel Type: Electric
Garage: 2
Heating: Forced Air
Home Style: Traditional
Lot Size: 1.32 Acres
Roof Type: Architectural Shingle
Stories: 3.0
Taxes: $9,470
Year Built: 2000
Feature Descriptions
Accessibility: 36"+ wide Halls
Additional Structures: Above Grade, Below Grade
Days on Site: 15
Exterior: Combination
Lot Dimensions: 1.32 Acre(S)
Parking Notes: 2 Total Parking Spaces
Pet Restrictions: No Pet Restrictions
Rooms: Living Room, Dining Room, Primary Bedroom, Bedroom 2,Bedroom 3,Bedroom 4,Kitchen, Family Room, Foyer, Breakfast Room, Laundry, Office, Recreation Room, Storage Room, Utility Room, Bathroom 2,Bathroom 3,Primary Bathroom
Sewer: On Site Septic
SQFT Above Finished: 3138
SQFT Below Finished: 1455
SQFT Total Finished: 4593
Structure Type: Detached
Total Garage/Parking Spaces: 2
Water: Well
Room Sizes
Bedroom 2: 13 x 11 Level - Upper 1
Bedroom 3: 13 x 13 Level - Upper 1
Bedroom 4: 13 x 12 Level - Upper 1
Primary Bedroom: 25 x 17 Level - Upper 1
Primary Bathroom: 14 x 12 Level - Upper 1
Bathroom 2: 6 x 12 Level - Upper 1
Bathroom 3: 10 x 10 Level - Upper 1
Family Room: 17 x 19 Level - Main
Office: 13 x 12 Level - Main
Living Room: 13 x 14 Level - Main
Foyer: 12 x 15 Level - Main
Dining Room: 13 x 17 Level - Main
Breakfast Room: 9 x 15 Level - Main
Kitchen: 13 x 13 Level - Main
Laundry: 7 x 7 Level - Main
Recreation Room: 39 x 33 Level - Lower 1
Utility Room: 6 x 17 Level - Lower 1
Storage Room: 20 x 12 Level - Lower 1
Local Schools
High School: BATTLEFIELD
Middle School: RONALD WILSON REAGAN
Elementary School: GRAVELY
School District: PRINCE WILLIAM COUNTY PUBLIC SCHOOLS
Listed By / Shown By
Listed By
Agency Name: Realty ONE Group Capital
Shown By
Agent Name: Cindy Workman Whitelock
Agent Phone: (540) 289-6335
Agency Title: Massanutten Realty

Estimate Your Payment
Estimated Payment
$ 5,678.80 per month $4,609.34 Principal & Interest $789.17 Property Tax $280.29 Homeowner's InsuranceChange Payment Information

Cindy Workman Whitelock
Office: (540) 289-6335
Cell: (540) 820-6335
Voice Mail: (540) 289-6335
Email Me

Privacy Policy / DMCA Notice / ADA Accessibility


This site is hosted, designed and copyright
© 1994 - 2026 by
Delta Media Group, Inc. -- Patent Pending --
Agency License Information: Massanutten Realty, LLC licensed in the Commonwealth of Virginia since 1986
Agent License Information: Licensed in the Commonwealth of Virginia since 1986
4228 Misty Ridge Drive | MLS# VAPW2127162
This single family home located at 4228 Misty Ridge Drive, Haymarket, VA 20169 is currently listed for sale with an asking price of $961,000. This property was built in 2000 and has 4 bedrooms and 4 full and 1 partial baths with 4593 sq. ft. Misty Ridge Drive is located in the CRESCENT HILLS ESTATES subdivision within the PRINCE WILLIAM COUNTY PUBLIC SCHOOLS school district. Search CRESCENT HILLS ESTATES real estate on cwhitelock.massanuttenrealty.com today.