
Cindy Workman Whitelock
Broker/Owner Managing Member of Massanutten Realty, LLC
REALTOR®, GRI, ABR, EPRO, SFR,BPOR
(540) 289-6335

BEDS5
BATHS4 full 1 partial
SQUARE FEET4,872
MLS#VAPW2129000
STATUSACTIVE
PROPERTY TYPEResidential - Single Family
SUBDIVISIONSTEPNEY PLANTATION ESTATES
SCHOOLPRINCE WILLIAM COUNTY PUBLIC SCHOOLS
Property Description
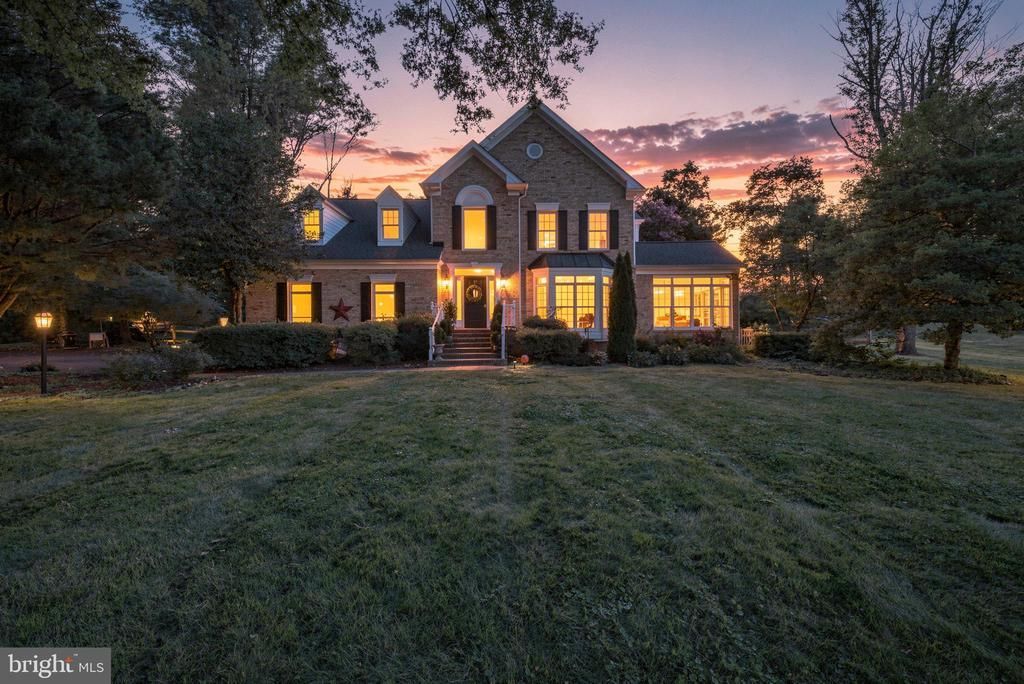
Extraordinary privacy, timeless architecture, and exceptional outdoor living come together in this beautifully updated custom home. Surrounded by mature trees and lush landscaping, this impressive residence offers striking curb appeal, a highly desirable main-level primary suite, and a spectacular backyard retreat designed for entertaining and everyday enjoyment. The private backyard is truly special, featuring expansive hardscaping, stacked-stone walls, a tranquil stone water feature, oversized brick patio, stone fire pit, and generous level lawn—all surrounded by mature landscaping that creates a wonderfully secluded setting. Inside, soaring two-story ceilings, a dramatic curved staircase, gleaming hardwood floors, and walls of windows create an immediate sense of light and space. Floor-to-ceiling windows across the rear beautifully frame the backyard from the home's main living areas. The main level features formal living and dining rooms, a dramatic two-story family room with wood-burning fireplace, and a bright sunroom overlooking the backyard. The updated kitchen offers granite countertops, floor-to-ceiling cabinetry, a large center island, smart refrigerator, breakfast area, and adjoining butler's pantry. The main-level primary suite provides the rare convenience of true one-level living and includes oversized windows, spacious walk-in closets, and a beautifully renovated spa-inspired bath with designer tile, premium fixtures, soaking tub, and stone-enclosed shower. Upstairs, generously sized secondary bedrooms feature walk-in closets and beautifully updated bathrooms. The fully finished lower level provides outstanding additional living space with a large recreation room, LVP flooring, granite wet bar with built-in kegerator, private den/home office, full bath, and abundant storage—ideal for entertaining, guests, working from home, or multi-generational living. Additional highlights include updated lighting, main-level laundry with a distinctive brick accent wall, soaring garage ceilings, and excellent storage. Major updates include replacement of the main HVAC system in 2025 and second HVAC system in 2024. Ideally located near shopping, dining, parks, wineries, commuter routes, and popular local amenities, this exceptional property offers a combination that's increasingly difficult to find: privacy, space, a main-level primary suite, beautifully updated interiors, and extraordinary outdoor living—all in one remarkable home.
Property Features
Property Type: Residential - Single Family
Basement: Yes
Basement: Fully Finished
Cooling: Central A/C
Fireplaces: 1
Fuel Type: Electric
Garage: 2
Heating: Heat Pump(s)
Home Style: Colonial
Lot Size: 1.24 Acres
Stories: 2.0
Taxes: $9,192
Year Built: 1990
Feature Descriptions
Additional Structures: Above Grade, Below Grade
Days on Site: 7
Exterior: Combination
Lot Dimensions: 1.24 Acre(S)
Parking Notes: 2 Total Parking Spaces
Rooms: Living Room, Dining Room, Primary Bedroom, Bedroom 2,Bedroom 3,Bedroom 4,Kitchen, Family Room, Basement, Foyer, Breakfast Room, Bedroom 1,Sun/Florida Room, Laundry, Recreation Room, Storage Room, Bathroom 1,Bathroom 2,Primary Bathroom, Full Bath, Half Bath
Sewer: Private Septic Tank
SQFT Above Finished: 3382
SQFT Below Finished: 1490
SQFT Total Finished: 4872
Structure Type: Detached
Total Garage/Parking Spaces: 2
Water: Well
Local Schools
School District: PRINCE WILLIAM COUNTY PUBLIC SCHOOLS
Listed By / Shown By
Listed By
Agency Name: LPT Realty, LLC
Shown By
Agent Name: Cindy Workman Whitelock
Agent Phone: (540) 289-6335
Agency Title: Massanutten Realty

Estimate Your Payment
Estimated Payment
$ 5,828.63 per month $4,772.42 Principal & Interest $766.00 Property Tax $290.21 Homeowner's InsuranceChange Payment Information

Cindy Workman Whitelock
Office: (540) 289-6335
Cell: (540) 820-6335
Voice Mail: (540) 289-6335
Email Me

Privacy Policy / DMCA Notice / ADA Accessibility


This site is hosted, designed and copyright
© 1994 - 2026 by
Delta Media Group, Inc. -- Patent Pending --
Agency License Information: Massanutten Realty, LLC licensed in the Commonwealth of Virginia since 1986
Agent License Information: Licensed in the Commonwealth of Virginia since 1986
4280 Lawnvale Drive | MLS# VAPW2129000
This single family home located at 4280 Lawnvale Drive, Gainesville, VA 20155 is currently listed for sale with an asking price of $995,000. This property was built in 1990 and has 5 bedrooms and 4 full and 1 partial baths with 4872 sq. ft. Lawnvale Drive is located in the STEPNEY PLANTATION ESTATES subdivision within the PRINCE WILLIAM COUNTY PUBLIC SCHOOLS school district. Search STEPNEY PLANTATION ESTATES real estate on cwhitelock.massanuttenrealty.com today.