
Cindy Workman Whitelock
Broker/Owner Managing Member of Massanutten Realty, LLC
REALTOR®, GRI, ABR, EPRO, SFR,BPOR
(540) 289-6335

BEDS3
BATHS3 full 1 partial
SQUARE FEET2,940
MLS#VALO2136530
STATUSACTIVE
PROPERTY TYPEResidential - Townhouse
SUBDIVISIONBELMONT COUNTRY CLUB
SCHOOLLOUDOUN COUNTY PUBLIC SCHOOLS
Property Description
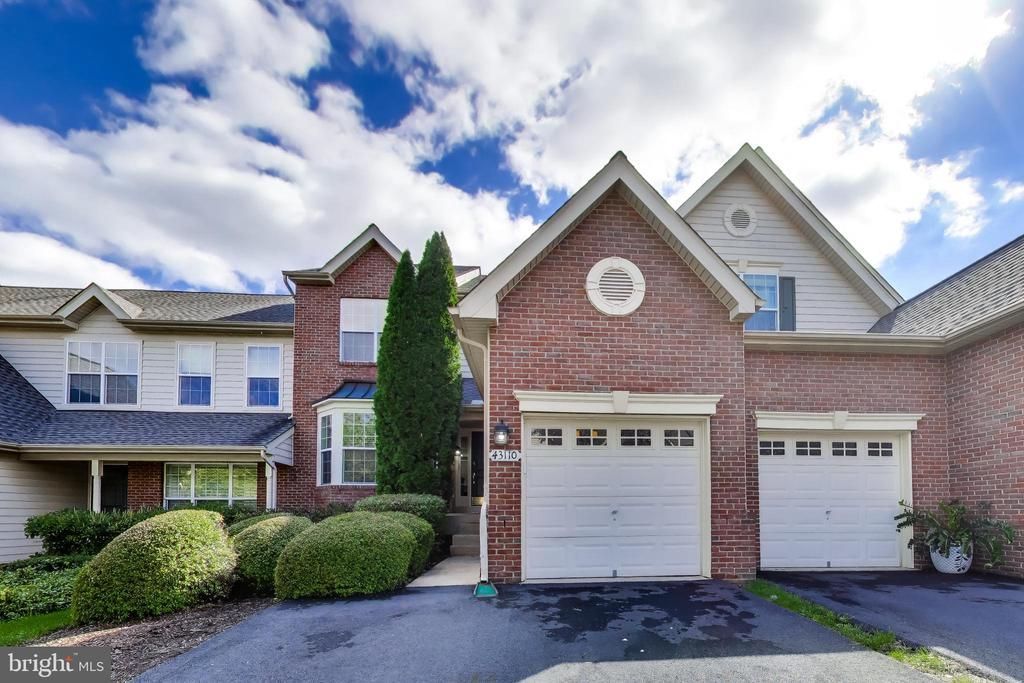
Nestled within the prestigious Belmont Country Club, this exquisite, townhome offers a harmonious blend of luxury and comfort, perfect for those seeking an elevated lifestyle. Freshly Painted with 2,924 square feet of thoughtfully designed living space, this residence features three spacious bedrooms and three and a half bathrooms, ensuring ample room for relaxation and entertainment. Step inside to discover an inviting open floor plan adorned with rich hardwood flooring that flows seamlessly throughout the main level. The heart of the home is the kitchen, equipped with high-end appliances replaced in recent years and spacious Island catering to both functionality and style. The family room, conveniently located off the kitchen, is a cozy retreat. Large windows allow natural light to flood the space, creating an inviting atmosphere. Step outside to your private deck recently updated in 2025, ideal for morning coffee or evening relaxation and enjoy the view of manicured golf courses. The fully finished basement with a walkout entrance adds valuable living space, perfect for a home office or recreation area. The primary suite is a true sanctuary, featuring an en-suite bathroom designed for relaxation. The fully finished basement, with a walkout level, provides additional living space that can be tailored to your needs-whether it be a home office, gym, or entertainment area. Enjoy the convenience of main-floor laundry and an attached garage with front entry, ensuring ease of access and storage. Outside, the premium lot offers stunning views of the adjacent golf course, providing a picturesque backdrop for outdoor living. The deck is perfect for al fresco dining or simply unwinding while soaking in the serene surroundings. The roof was replaced in 2024. As part of the Belmont Country Club community, residents enjoy a wealth of amenities, including a state-of-the-art fitness center, swimming pools, tennis courts, and beautifully maintained common areas. The gated community ensures privacy and security, allowing you to fully embrace the exclusive lifestyle this property offers. Experience the perfect blend of luxury, comfort, and community in this remarkable townhouse, where every detail has been meticulously crafted to create a true sense of home.
Property Features
Property Type: Residential - Townhouse
Basement: Yes
Basement: Fully Finished, Rear Entrance, Walkout Level
Cooling: Central A/C
Fireplaces: 1
Fuel Type: Natural Gas
Garage: 1
Heating: Forced Air
Home Style: Contemporary
Lot Size: 0.07 Acres
Stories: 3.0
Taxes: $6,080
Year Built: 2004
Feature Descriptions
Accessibility: Chairlift
Additional Structures: Above Grade, Below Grade
Appliances: Dishwasher, Disposal, Dryer, Exhaust Fan, Microwave, Oven - Self Cleaning, Oven/Range - Gas, Range Hood, Refrigerator, Washer
Community Amenities: Baseball Field, Basketball Courts, Bike Trail, Cable, Club House, Common Grounds, Community Center, Dog Park, Exercise Room, Fitness Center, Gated Community, Golf Club, Golf Course, Golf Course Membership Available, Meeting Room, Party Room, Pickleball Courts, Picnic Area, Pool - Outdoor, Security, Swimming Pool, Tennis Courts, Tot Lots/Playground, Volleyball Courts
Days on Site: 27
Exterior: Brick, Combination
Fireplace: Screen
Flooring: Hardwood
HOA Fee: $316.00/Monthly
Interior: Breakfast Area, Dining Area, Family Room Off Kitchen, Floor Plan - Open, Kitchen - Table Space, Primary Bath(s), Upgraded Countertops, Window Treatments, Wood Floors
Location: Adjoins Golf Course
Lot: Premium
Lot Dimensions: 0.07 Acre(S)
Parking Notes: 3 Total Parking Spaces
Pet Restrictions: Case by Case Basis
Sewer: Public Sewer
Special View Info: Golf Course
SQFT Above Finished: 2184
SQFT Below Finished: 756
SQFT Total Finished: 2940
Structure Type: Interior Row/Townhouse
Total Garage/Parking Spaces: 3
Utilities: Cable TV Available, Natural Gas Available, Phone Available, Sewer Available, Water Available
Water: Public
Local Schools
High School: RIVERSIDE
Middle School: BELMONT RIDGE
Elementary School: NEWTON-LEE
School District: LOUDOUN COUNTY PUBLIC SCHOOLS
Listed By / Shown By
Listed By
Agency Name: Samson Properties
Shown By
Agent Name: Cindy Workman Whitelock
Agent Phone: (540) 289-6335
Agency Title: Massanutten Realty

Estimate Your Payment
Estimated Payment
$ 4,703.82 per month $3,956.55 Principal & Interest $506.67 Property Tax $240.60 Homeowner's InsuranceChange Payment Information

Cindy Workman Whitelock
Office: (540) 289-6335
Cell: (540) 820-6335
Voice Mail: (540) 289-6335
Email Me

Privacy Policy / DMCA Notice / ADA Accessibility


This site is hosted, designed and copyright
© 1994 - 2026 by
Delta Media Group, Inc. -- Patent Pending --
Agency License Information: Massanutten Realty, LLC licensed in the Commonwealth of Virginia since 1986
Agent License Information: Licensed in the Commonwealth of Virginia since 1986
43110 Baltusrol Terrace | MLS# VALO2136530
This townhouse located at 43110 Baltusrol Terrace, Ashburn, VA 20147 is currently listed for sale with an asking price of $824,900. This property was built in 2004 and has 3 bedrooms and 3 full and 1 partial baths with 2940 sq. ft. Baltusrol Terrace is located in the BELMONT COUNTRY CLUB subdivision within the LOUDOUN COUNTY PUBLIC SCHOOLS school district. Search BELMONT COUNTRY CLUB real estate on cwhitelock.massanuttenrealty.com today.