
Cindy Workman Whitelock
Broker/Owner Managing Member of Massanutten Realty, LLC
REALTOR®, GRI, ABR, EPRO, SFR,BPOR
(540) 289-6335

BEDS4
BATHS2 full
SQUARE FEET1,500
MLS#VAPW2131050
STATUSACTIVE
PROPERTY TYPERental - Single Family
SUBDIVISIONDALE CITY
SCHOOLPRINCE WILLIAM COUNTY PUBLIC SCHOOLS
Property Description
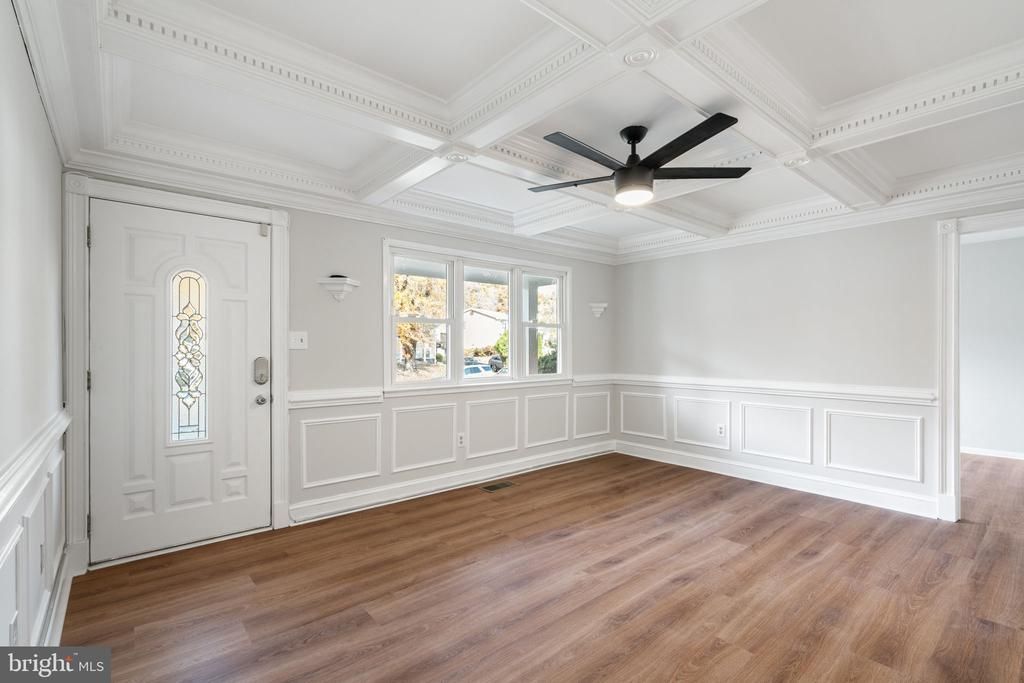
Beautiful rental homes like this are hard to find! Beautiful upscale designs, simple living, All on One level, 4 bed, 2 full bath home with addition, 1500+/- sq ft total. Coffered ceiling and luxurious trim work throughout. Brand new flooring throughout. Upgraded kitchen, premium cabinetry, granite counters, pantry. Gas cooking and heat, ceiling fans in every single room. Primary bedroom has beautiful updated private full bath w/ stand up shower. Full bath in hallway also newly updated with tub/shower combo. Fenced yard, deck, large shed with 2nd level storage and electricity, second shed for garden items. Gutters and downspouts with leaf guards! Realtor/Owner looking for good credit and income please. $1,000 pet deposit/pets case by case.
Property Features
Property Type: Rental - Single Family
Cooling: Attic Fan, Ceiling Fan(s), Central A/C
Fuel Type: Natural Gas
Heating: Forced Air
Home Style: Ranch/Rambler, Traditional
Lot Size: 0.23 Acres
Roof Type: Asphalt
Stories: 1.0
Year Built: 1972
Feature Descriptions
Additional Structures: Above Grade, Below Grade
Appliances: Built-In Microwave, Dishwasher, Disposal, Dryer - Front Loading, Icemaker, Oven/Range - Gas, Refrigerator, Washer, Water Heater
Exterior: Brick, Brick Front, Mixed
Exterior: Outbuilding(s)
Fencing: Chain Link, Fully
Flooring: Luxury Vinyl Plank, Tile/Brick
Interior: Ceiling Fan(s), Chair Railings, Combination Kitchen/Dining, Crown Moldings, Dining Area, Entry Level Bedroom, Family Room Off Kitchen, Floor Plan - Traditional, Pantry, Primary Bath(s)
Lot: Front Yard, Rear Yard
Lot Dimensions: 0.23 Acre(S)
Parking Features: Driveway, On Street, Asphalt Driveway, Unassigned
Pet Restrictions: Case by Case Basis, Number Limit, Pet Addendum/Deposit, Size/Weight Restriction
Sewer: Public Sewer
Special View Info: Garden/Lawn
SQFT Above Finished: 1500
SQFT Total Finished: 1500
Structure Type: Detached
Utilities: Cable TV Available
Water: Public
Local Schools
High School: GAR-FIELD
Middle School: BEVILLE
Elementary School: KERRYDALE
School District: PRINCE WILLIAM COUNTY PUBLIC SCHOOLS
Listed By / Shown By
Listed By
Agency Name: Samson Properties
Shown By
Agent Name: Cindy Workman Whitelock
Agent Phone: (540) 289-6335
Agency Title: Massanutten Realty


Cindy Workman Whitelock
Office: (540) 289-6335
Cell: (540) 820-6335
Voice Mail: (540) 289-6335
Email Me

Privacy Policy / DMCA Notice / ADA Accessibility


This site is hosted, designed and copyright
© 1994 - 2026 by
Delta Media Group, Inc. -- Patent Pending --
Agency License Information: Massanutten Realty, LLC licensed in the Commonwealth of Virginia since 1986
Agent License Information: Licensed in the Commonwealth of Virginia since 1986
4421 Kenwood Drive | MLS# VAPW2131050
This property located at 4421 Kenwood Drive , Woodbridge, VA 22193 is currently listed for rent with an asking price of $2,800 / Monthly. Kenwood Drive is located within the PRINCE WILLIAM COUNTY PUBLIC SCHOOLS school district. Search Woodbridge real estate on cwhitelock.massanuttenrealty.com today.