
Cindy Workman Whitelock
Broker/Owner Managing Member of Massanutten Realty, LLC
REALTOR®, GRI, ABR, EPRO, SFR,BPOR
(540) 289-6335

BEDS2
BATHS1 full
SQUARE FEET1,140
MLS#VAAX2063868
STATUSACTIVE
PROPERTY TYPEResidential - Condominium
SUBDIVISIONFORTY SIX HUNDRED
SCHOOLALEXANDRIA CITY PUBLIC SCHOOLS
Property Description
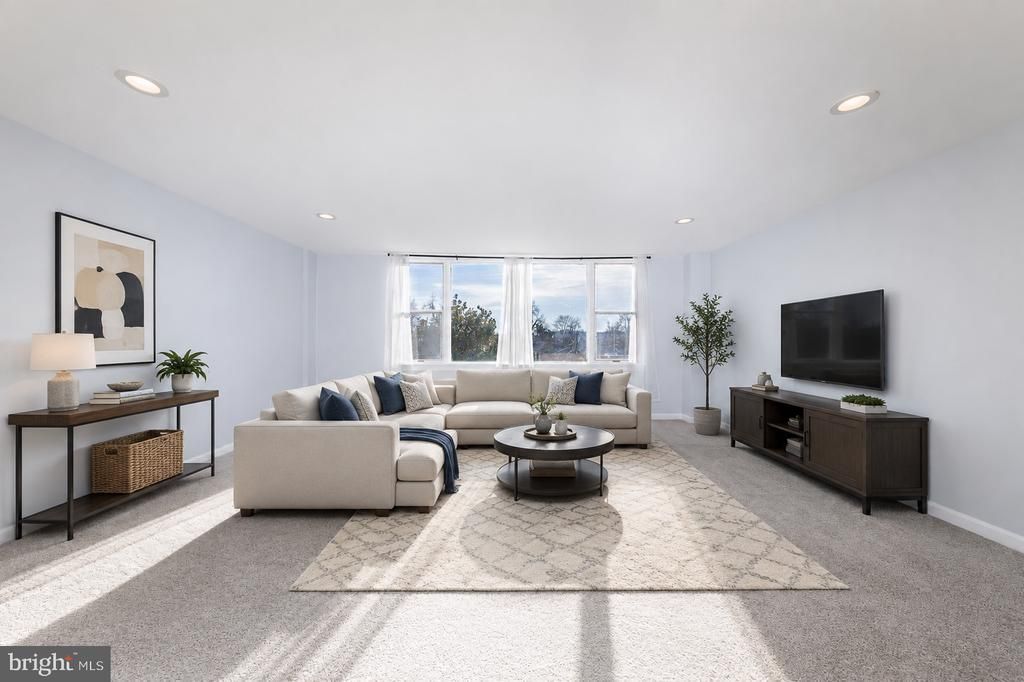
4600 Duke St #413, Alexandria, VA 22304 Zoned RC (Residential-Commercial) — flexible for full residential occupancy, professional office use, or live/work configuration; ask your agent for details. Specifications: 2 Bedrooms / Space Configurations, 1 Full Bathroom, 1,140 Finished Sq. Ft. One Address. Infinite Possibilities. Welcome to Unit 413 within the premier Forty Six Hundred condominium community, an expansive 1,140-square-foot property featuring rare mixed-use zoning along Alexandria’s highly connected Duke Street corridor. This flexible real estate asset is uniquely cleared for full residential occupancy, commercial business operations, or an integrated live/work configuration. Whether you are an independent professional, a medical practitioner, a creative entrepreneur, or a long-term investor, this property delivers a highly functional layout that easily adapts to your precise needs. The interior layout features 9-foot ceilings and original hardwood floors, all illuminated by excellent natural light from large windows with city views. The open-concept central space easily configures into a large living/dining area for everyday living, or a professional reception area with multiple workstations. The primary room provides plenty of space for a full residential bedroom set or a private principal office. The secondary room offers great flexibility as a second bedroom, conference room, or private consultation space. A full bathroom finished in ceramic tile completes the space. Located in the established Seminary Hill neighborhood, the property positions your business or home inside a 16-story vertical community of over 400 residential units, providing a built-in customer base right at your doorstep. The professionally managed building features top-tier operational infrastructure, including five elevators, a secure lobby with 24/7 concierge service, a dedicated storage unit, and permit parking. The comprehensive association fee covers all primary utilities—electricity, heating, cooling, gas, water, sewer, and trash disposal—ensuring predictable, flat-rate monthly overhead. Enjoy unbeatable walkability and convenience: an ALDI grocery store sits right outside the building, while the Foxchase Shopping Center is directly across the street, offering a 24-hour Harris Teeter, CVS Pharmacy, and multiple dining options. Outdoor recreation is equally accessible, with direct access to the Holmes Run Trail and the lakeside walking paths of Ben Brenman Park located immediately behind the complex. For commuters and clients, this location provides effortless regional access: bus service stops right at the property, the Van Dorn Street Metro Station and Eisenhower Ave Metro Station are less than 3 miles away, Interstate 395 is accessible via Exit 3A, and Reagan National Airport is under 10 miles from your door. Step into a highly versatile property that functions perfectly as a modern home, a professional office, or a flexible combination of both
Property Features
Property Type: Residential - Condominium
Cooling: Central A/C
Fuel Type: Natural Gas
Heating: Forced Air
Home Style: Unit/Flat
Roof Type: Built-Up, Concrete, Flat
Stories: 1.0
Taxes: $2,811
Year Built: 1967
Feature Descriptions
Additional Structures: Above Grade, Below Grade
Appliances: Dishwasher, Disposal, Built-In Microwave, Oven/Range - Gas, Refrigerator
Building Name: FORTY SIX HUNDRED
Community Amenities: Concierge, Community Center, Elevator, Dog Park, Exercise Room, Extra Storage, Game Room, Library, Laundry Facilities, Meeting Room, Picnic Area, Pool - Outdoor, Swimming Pool
Condo/Coop Fee: $992.27/Monthly
Days on Site: 56
Exterior: Brick
Flooring: Ceramic Tile, Hardwood
Lot: Level
Parking Features: Permit Included
Pet Restrictions: Case by Case Basis
Sewer: Public Sewer
Special View Info: City, Street
SQFT Above Finished: 1140
SQFT Total Finished: 1140
Structure Type: Unit/Flat/Apartment
Utilities: Sewer Available, Water Available, Electric Available
Water: Public
Local Schools
High School: ALEXANDRIA CITY
Middle School: JEFFERSON-HOUSTON SCHOOL
Elementary School: PATRICK HENRY
School District: ALEXANDRIA CITY PUBLIC SCHOOLS
Listed By / Shown By
Listed By
Agency Name: Century 21 Redwood Realty
Shown By
Agent Name: Cindy Workman Whitelock
Agent Phone: (540) 289-6335
Agency Title: Massanutten Realty

Estimate Your Payment
Estimated Payment
$ 1,455.39 per month $1,151.14 Principal & Interest $234.25 Property Tax $70.00 Homeowner's InsuranceChange Payment Information

Cindy Workman Whitelock
Office: (540) 289-6335
Cell: (540) 820-6335
Voice Mail: (540) 289-6335
Email Me

Privacy Policy / DMCA Notice / ADA Accessibility


This site is hosted, designed and copyright
© 1994 - 2026 by
Delta Media Group, Inc. -- Patent Pending --
Agency License Information: Massanutten Realty, LLC licensed in the Commonwealth of Virginia since 1986
Agent License Information: Licensed in the Commonwealth of Virginia since 1986
4600 Duke Street, Unit 413 | MLS# VAAX2063868
This condo located at 4600 Duke Street, Unit 413, Alexandria, VA 22304 is currently listed for sale with an asking price of $240,000. This property was built in 1967 and has 2 bedrooms and 1 full baths with 1140 sq. ft. Duke Street, Unit 413 is located in the FORTY SIX HUNDRED subdivision within the ALEXANDRIA CITY PUBLIC SCHOOLS school district. Search FORTY SIX HUNDRED real estate on cwhitelock.massanuttenrealty.com today.