
Cindy Workman Whitelock
Broker/Owner Managing Member of Massanutten Realty, LLC
REALTOR®, GRI, ABR, EPRO, SFR,BPOR
(540) 289-6335

BEDS3
BATHS4 full 1 partial
SQUARE FEET3,637
MLS#VALO2133742
STATUSACTIVE
PROPERTY TYPERental - Single Family
SUBDIVISIONCASCADES
SCHOOLLOUDOUN COUNTY PUBLIC SCHOOLS
Property Description
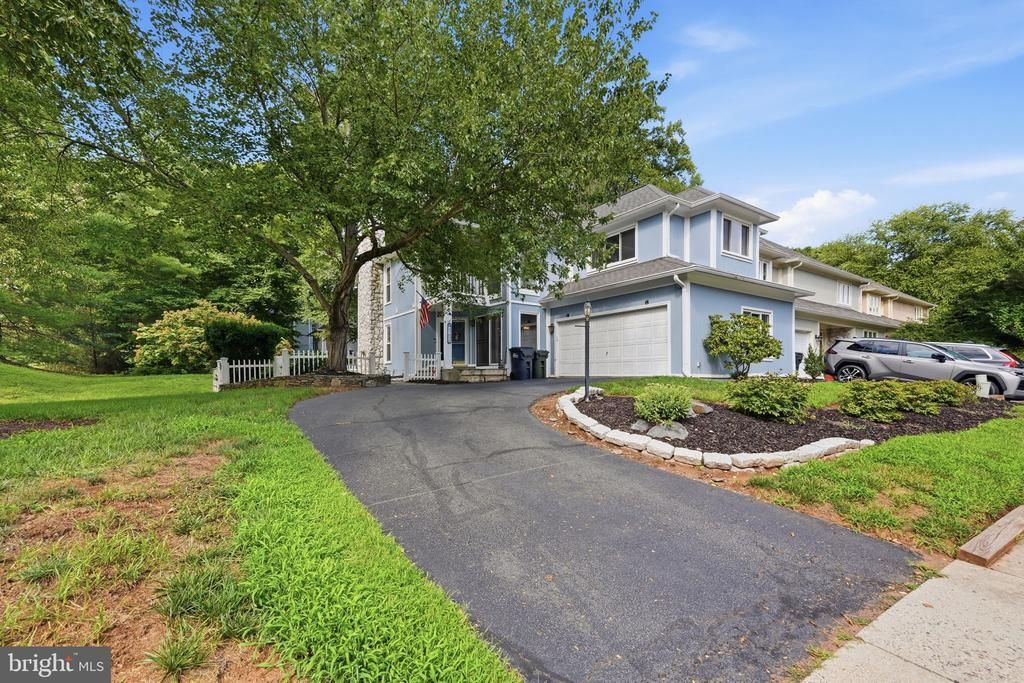
Luxury Living in Lowes Island! Welcome to this stunning 3-bedroom, 4.5-bath luxury home offering over 3,600 square feet of beautifully finished living space in the highly sought-after Lowes Island/Cascades community. Freshly painted and filled with natural light, this elegant home features gleaming hardwood floors, an open floor plan, and a gourmet kitchen designed for both everyday living and entertaining. The kitchen boasts granite countertops, stainless steel appliances, upgraded cabinetry, a large center island, and abundant counter and cabinet space. Each of the three spacious bedrooms includes its own private en-suite bathroom, providing exceptional comfort and privacy. The expansive primary suite offers a relaxing sitting area, walk-in closet, bay window, and a spa-inspired bathroom complete with dual vanities, a jetted soaking tub, and a beautifully tiled walk-in shower. The fully finished lower level is perfect for entertaining or relaxing, featuring a wet bar, full bathroom, generous storage space, and flexible living areas that can serve as a recreation room, media room, home office, or guest suite. Enjoy multiple outdoor living spaces, including private balconies and professionally landscaped surroundings, all while being just minutes from shopping, dining, commuter routes, and the Potomac River. As a resident of the Cascades community, you'll enjoy access to outstanding amenities including multiple swimming pools, fitness centers, tennis and pickleball courts, playgrounds, walking trails, and beautifully maintained parks. Property Highlights: Over 3,600 Finished Square Feet 3 Spacious Bedrooms 4.5 Bathrooms Three Private En-Suite Bedrooms Gourmet Kitchen with Granite Countertops & Stainless Steel Appliances Hardwood Floors Spacious Primary Suite with Sitting Area Luxurious Primary Bathroom with Jetted Soaking Tub & Walk-In Shower Finished Lower Level with Wet Bar & Full Bathroom Multiple Outdoor Living Spaces Attached Two-Car Garage Professionally Landscaped Access to Cascades Community Amenities Minutes to Route 7, Route 28, Dulles Airport, One Loudoun, Algonkian Regional Park, and major commuter routes This exceptional home offers the perfect combination of luxury, space, and convenience in one of Northern Virginia's premier communities. Schedule your private tour today! Owner pays for HOA fee. Tenants are responsible for all utilities and renters insurance Multi year lease preferred.
Property Features
Property Type: Rental - Single Family
Basement: Yes
Basement: Connecting Stairway, Full, Fully Finished
Cooling: Central A/C
Fireplaces: 1
Fuel Type: Natural Gas
Garage: 2 car attached
Heating: Forced Air
Home Style: Colonial
Lot Size: 0.13 Acres
Roof Type: Asphalt
Stories: 3.0
Year Built: 1990
Feature Descriptions
Additional Structures: Above Grade, Below Grade
Appliances: Built-In Microwave, Dishwasher, Disposal, Dryer - Front Loading, Exhaust Fan, Icemaker, Instant Hot Water, Refrigerator, Stainless Steel Appliances, Stove, Washer - Front Loading, Washer/Dryer Hookups Only, Water Dispenser
Community Amenities: Basketball Courts, Bike Trail, Common Grounds, Jog/Walk Path, Party Room, Pool - Outdoor, Pool Mem Avail, Recreational Center, Tennis Courts, Tot Lots/Playground
Days on Site: 1
Exterior: Aluminum Siding, Wood Siding
Fireplace: Fireplace - Glass Doors, Flue for Stove
HOA Fee: $320.66/Quarterly
Interior: Bar, Bathroom - Soaking Tub, Bathroom - Stall Shower, Bathroom - Tub Shower, Breakfast Area, Built-Ins, Carpet, Ceiling Fan(s), Crown Moldings, Family Room Off Kitchen, Floor Plan - Open, Formal/Separate Dining Room, Kitchen - Eat-In, Kitchen - Gourmet, Kitchen - Island, Kitchen - Table Space, Pantry, Primary Bath(s), Recessed Lighting, Upgraded Countertops, Walk-in Closet(s), Wet/Dry Bar, WhirlPool/HotTub, Window Treatments, Wood Floors
Lot: Corner, Landscaping
Lot Dimensions: 0.13 Acre(S)
Parking Features: Attached Garage, Off Street, On Street, Asphalt Driveway
Pet Restrictions: Case by Case Basis
Sewer: Public Sewer
SQFT Above Finished: 2747
SQFT Below Finished: 890
SQFT Total Finished: 3637
Structure Type: Detached
Total Garage/Parking Spaces: 4
Water: Public
Windows: Bay/Bow
Local Schools
High School: DOMINION
School District: LOUDOUN COUNTY PUBLIC SCHOOLS
Listed By / Shown By
Listed By
Agency Name: RLAH @properties
Shown By
Agent Name: Cindy Workman Whitelock
Agent Phone: (540) 289-6335
Agency Title: Massanutten Realty


Cindy Workman Whitelock
Office: (540) 289-6335
Cell: (540) 820-6335
Voice Mail: (540) 289-6335
Email Me

Privacy Policy / DMCA Notice / ADA Accessibility


This site is hosted, designed and copyright
© 1994 - 2026 by
Delta Media Group, Inc. -- Patent Pending --
Agency License Information: Massanutten Realty, LLC licensed in the Commonwealth of Virginia since 1986
Agent License Information: Licensed in the Commonwealth of Virginia since 1986
47656 Pennrun Way | MLS# VALO2133742
This property located at 47656 Pennrun Way, Sterling, VA 20165 is currently listed for rent with an asking price of $4,800 / Monthly. Pennrun Way is located within the LOUDOUN COUNTY PUBLIC SCHOOLS school district. Search Sterling real estate on cwhitelock.massanuttenrealty.com today.