
Cindy Workman Whitelock
Broker/Owner Managing Member of Massanutten Realty, LLC
REALTOR®, GRI, ABR, EPRO, SFR,BPOR
(540) 289-6335

BEDS3
BATHS3 full 1 partial
SQUARE FEET2,265
MLS#VAAX2066624
STATUSACTIVE
PROPERTY TYPEResidential - Townhouse
SUBDIVISIONOLD TOWN
SCHOOLALEXANDRIA CITY PUBLIC SCHOOLS
Property Description
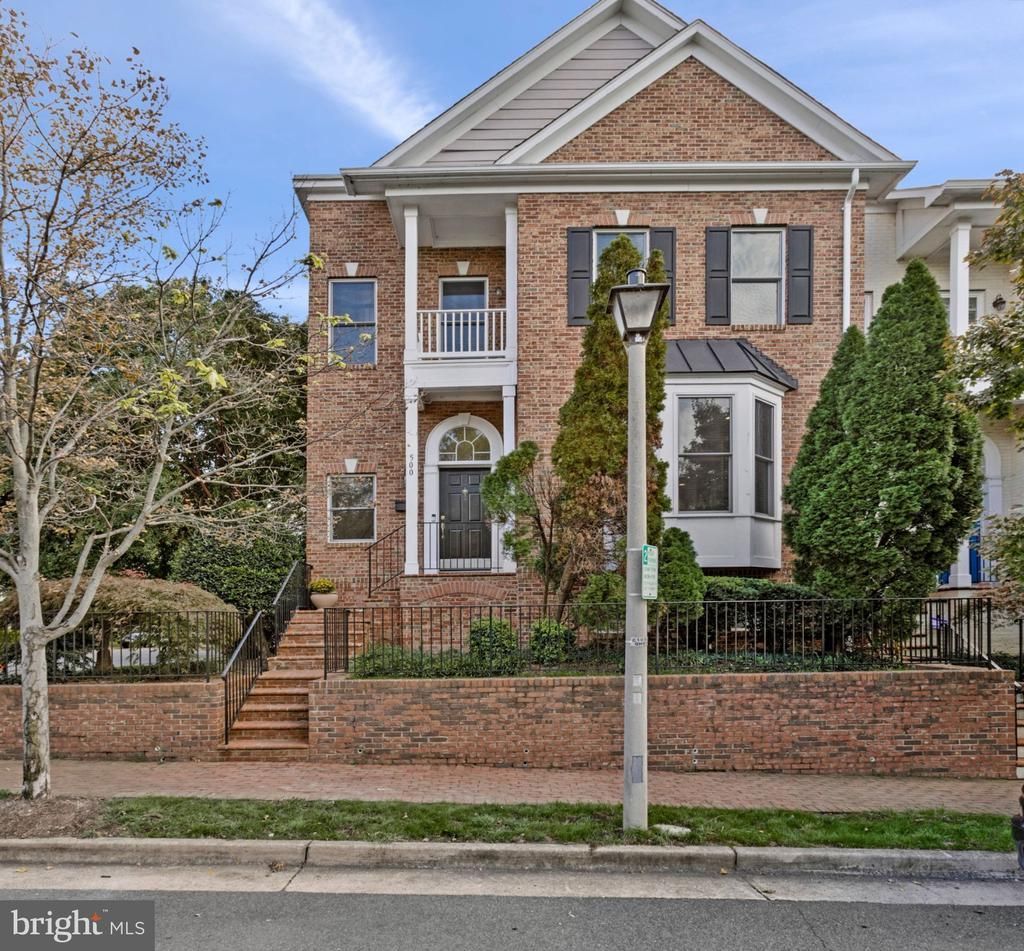
Sophisticated and spacious in Old Town, this brick end townhome pairs classic architectural detail with thoughtfully updated contemporary finishes. With four beautifully finished levels, the home features three balconies plus a rooftop deck, high ceilings, fresh paint, custom dark-stained wood windows and balcony doors, and an attached two-car garage. All just a short stroll to King Street Metro, shops, restaurants, grocery stores, parks, trails, the Old Town waterfront, and more! A light-filled entry welcomes you with crown molding, chair rail, an arched window, and coat closet. Step into the inviting living room, surrounded by floor-to-ceiling windows and featuring rich hardwood floors, crown molding, recessed lighting, and access to a relaxing balcony with tree views. The custom dark-stained wood windows and doors add warmth, depth, and a distinctive architectural quality throughout. Just beyond is the elegant dining room with hardwood floors, modern lighting, wall sconces, and detailed moldings. The kitchen opens to the dining area and blends warm wood cabinetry with crisp contemporary updates, including new quartz countertops, a coordinating backsplash, and modern fixtures. A breakfast bar, recessed lighting, pantry, and stainless steel appliances complete the space. Just off the kitchen, the family room offers walls of built-in bookshelves, a bay window, hardwood floors, crown molding, and a cozy fireplace. A stylish powder room completes the main level. It's all wonderful space for everyday living, and for entertaining. Upstairs, the primary suite features new plush carpet, a ceiling fan, private balcony, spacious walk-in closet with built-in organizer, and an en-suite bath with dual sinks, soaking tub, and walk-in shower. The second bedroom also offers plush carpet, a ceiling fan, private balcony, walk-in closet with organizer, and an en-suite bath with tub/shower. A staircase with a soaring ceiling leads to the uppermost level, where a sitting area with wet bar and beverage center opens directly to the rooftop deck. The wet bar has new quartz countertops and contemporary fixtures, giving the space a clean, tailored finish. This level also includes an expansive bedroom with new carpet, ceiling fan/light, walk-in closet with built-in cabinetry, sliding glass doors to the rooftop deck, and access to a dual-entry full bath with a walk-in shower. The relaxing rooftop deck is the finishing touch, offering an exceptional outdoor retreat above the heart of Old Town. Tankless water heater, HVAC, and Pella windows in 2021, new roof in 2022. It's Old Town living at it's best! And minutes to DC, 495, 395, National Airport, National Landing, The Pentagon and Fort Belvoir.
Property Features
Property Type: Residential - Townhouse
Basement: Yes
Basement: Daylight, Partial, Garage Access, Interior Access, Outside Entrance, Rear Entrance, Walkout Level, Windows, Fully Finished
Cooling: Central A/C, Ceiling Fan(s)
Fireplaces: 1
Fuel Type: Natural Gas
Garage: 2
Heating: Forced Air, Zoned
Home Style: Colonial
Lot Size: 0.05 Acres
Stories: 4.0
Taxes: $14,235
Year Built: 2001
Feature Descriptions
Additional Structures: Above Grade
Appliances: Built-In Microwave, Dishwasher, Disposal, Refrigerator, Icemaker, Water Heater - Tankless, Oven/Range - Gas
Days on Site: 2
Exterior: Brick
Exterior: Roof Deck, Sidewalks, Street Lights
Flooring: Hardwood, Carpet
HOA Fee: $1500.00/Annually
Interior: Bathroom - Soaking Tub, Bathroom - Tub Shower, Bathroom - Walk-In Shower, Breakfast Area, Built-Ins, Carpet, Ceiling Fan(s), Chair Railings, Combination Kitchen/Dining, Crown Moldings, Dining Area, Floor Plan - Open, Floor Plan - Traditional, Kitchen - Eat-In, Pantry, Primary Bath(s), Recessed Lighting, Upgraded Countertops, Walk-in Closet(s), Wet/Dry Bar, Wood Floors
Lot: Backs to Trees
Lot Dimensions: 0.05 Acre(S)
Parking Features: Private
Parking Notes: 2 Total Parking Spaces
Pet Restrictions: No Pet Restrictions
Rooms: Living Room, Dining Room, Primary Bedroom, Bedroom 2,Bedroom 3,Kitchen, Family Room, Foyer, Office, Bathroom 2,Bathroom 3,Bonus Room, Primary Bathroom, Half Bath
Sewer: Public Sewer
SQFT Above Finished: 2265
SQFT Total Finished: 2265
Structure Type: End of Row/Townhouse
Total Garage/Parking Spaces: 2
Water: Public
Windows: Double Pane, Wood Frame
Local Schools
High School: ALEXANDRIA CITY
Middle School: GEORGE WASHINGTON
Elementary School: LYLES-CROUCH
School District: ALEXANDRIA CITY PUBLIC SCHOOLS
Listed By / Shown By
Listed By
Agency Name: Serhant
Shown By
Agent Name: Cindy Workman Whitelock
Agent Phone: (540) 289-6335
Agency Title: Massanutten Realty

Estimate Your Payment
Estimated Payment
$ 7,795.65 per month $6,230.53 Principal & Interest $1,186.25 Property Tax $378.88 Homeowner's InsuranceChange Payment Information

Cindy Workman Whitelock
Office: (540) 289-6335
Cell: (540) 820-6335
Voice Mail: (540) 289-6335
Email Me

Privacy Policy / DMCA Notice / ADA Accessibility


This site is hosted, designed and copyright
© 1994 - 2026 by
Delta Media Group, Inc. -- Patent Pending --
Agency License Information: Massanutten Realty, LLC licensed in the Commonwealth of Virginia since 1986
Agent License Information: Licensed in the Commonwealth of Virginia since 1986
500 S Fayette Street | MLS# VAAX2066624
This townhouse located at 500 S Fayette Street, Alexandria, VA 22314 is currently listed for sale with an asking price of $1,299,000. This property was built in 2001 and has 3 bedrooms and 3 full and 1 partial baths with 2265 sq. ft. S Fayette Street is located in the OLD TOWN subdivision within the ALEXANDRIA CITY PUBLIC SCHOOLS school district. Search OLD TOWN real estate on cwhitelock.massanuttenrealty.com today.