
Cindy Workman Whitelock
Broker/Owner Managing Member of Massanutten Realty, LLC
REALTOR®, GRI, ABR, EPRO, SFR,BPOR
(540) 289-6335

BEDS4
BATHS2 full 1 partial
SQUARE FEET3,337
MLS#VASP2046654
STATUSACTIVE
PROPERTY TYPEResidential - Single Family
SUBDIVISIONHARRISON VILLAGE
SCHOOLSPOTSYLVANIA COUNTY PUBLIC SCHOOLS
Property Description
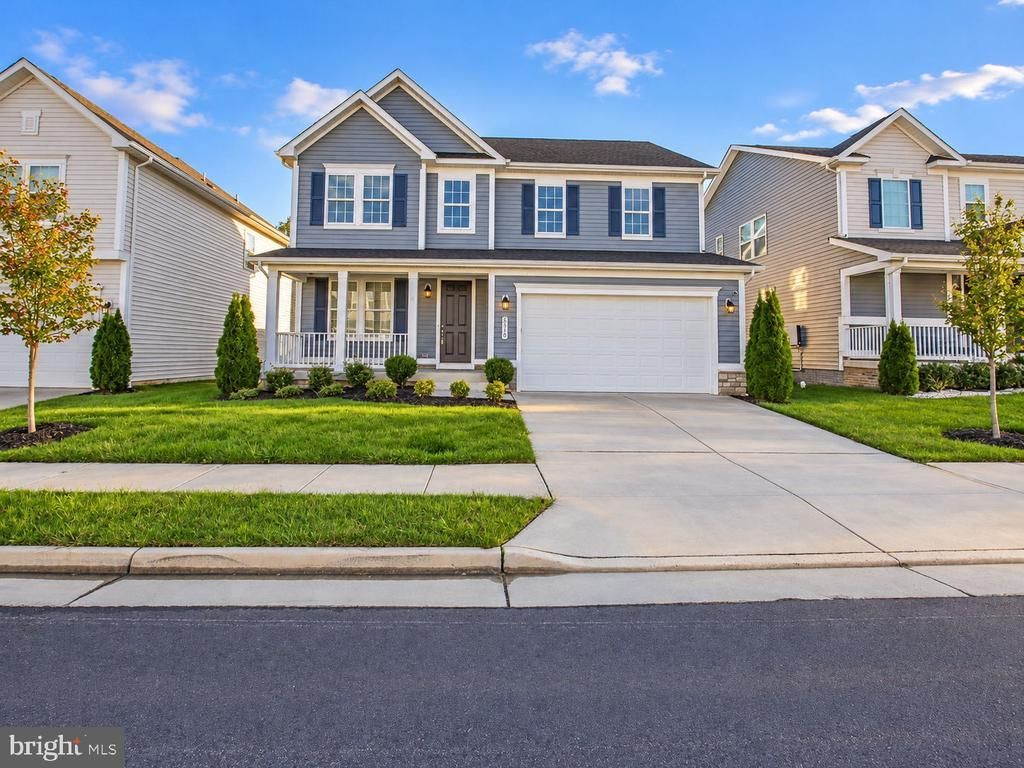
Welcome to Harrison Village, where newer construction, generous living space, and neighborhood amenities come together. Built in 2022, this attractive Colonial offers 3,337 square feet, four bedrooms, and 2.5 baths, with an open floor plan that feels bright and welcoming. The kitchen is designed to be the heart of the home, featuring upgraded countertops, a spacious island for meal prep or casual dining, a pantry, and stainless steel appliances including a wall oven, built-in microwave, and dishwasher. Its open connection to the living areas makes it easy to stay part of the conversation while cooking or entertaining. The home’s inviting interior offers room to gather, unwind, and make the space your own. Ceiling fans add comfort, while the private deck and well-maintained rear yard extend your living space outdoors. Beyond the yard, open common area provides an appealing view and a sense of breathing room. Harrison Village residents can enjoy community tot lots and playgrounds, with the association taking care of trash, snow removal, and common-area maintenance. The location puts local shops, dining, and parks within convenient reach, making it easy to enjoy the area’s everyday amenities. With its modern finishes, flexible space, outdoor areas, and neighborhood conveniences, this home is ready to welcome its next owner.
Property Features
Property Type: Residential - Single Family
Basement: Yes
Basement: Interior Access
Cooling: Central A/C
Fuel Type: Electric
Garage: 2
Heating: Forced Air, Heat Pump(s)
Home Style: Colonial
Lot Size: 0.11 Acres
Roof Type: Architectural Shingle
Stories: 3.0
Taxes: $4,536
Year Built: 2022
Feature Descriptions
Additional Structures: Above Grade, Below Grade
Appliances: Built-In Microwave, Dishwasher, Disposal, Refrigerator, Icemaker, Stove, Oven - Wall, Washer, Dryer
Community Amenities: Tot Lots/Playground
Days on Site: 2
Exterior: Stone, Vinyl Siding
Fencing: Privacy, Rear
HOA Fee: $55.00/Monthly
Interior: Floor Plan - Open, Kitchen - Island, Pantry, Upgraded Countertops, Ceiling Fan(s)
Lot: Backs - Open Common Area, Rear Yard, Road Frontage
Lot Dimensions: 0.11 Acre(S)
Parking Features: Concrete Driveway
Parking Notes: 2 Total Parking Spaces
Rooms: Kitchen, Family Room, Study, Loft
Sewer: Public Sewer
Special View Info: Street
SQFT Above Finished: 2805
SQFT Below Finished: 532
SQFT Total Finished: 3337
Structure Type: Detached
Total Garage/Parking Spaces: 2
Water: Public
Local Schools
High School: CHANCELLOR
Middle School: CHANCELLOR
Elementary School: BATTLEFIELD
School District: SPOTSYLVANIA COUNTY PUBLIC SCHOOLS
Listed By / Shown By
Listed By
Agency Name: Long & Foster Real Estate, Inc.
Shown By
Agent Name: Cindy Workman Whitelock
Agent Phone: (540) 289-6335
Agency Title: Massanutten Realty

Estimate Your Payment
Estimated Payment
$ 3,558.04 per month $2,997.75 Principal & Interest $378.00 Property Tax $182.29 Homeowner's InsuranceChange Payment Information

Cindy Workman Whitelock
Office: (540) 289-6335
Cell: (540) 820-6335
Voice Mail: (540) 289-6335
Email Me

Privacy Policy / DMCA Notice / ADA Accessibility


This site is hosted, designed and copyright
© 1994 - 2026 by
Delta Media Group, Inc. -- Patent Pending --
Agency License Information: Massanutten Realty, LLC licensed in the Commonwealth of Virginia since 1986
Agent License Information: Licensed in the Commonwealth of Virginia since 1986
5510 Redgum Lane | MLS# VASP2046654
This single family home located at 5510 Redgum Lane , Fredericksburg, VA 22407 is currently listed for sale with an asking price of $625,000. This property was built in 2022 and has 4 bedrooms and 2 full and 1 partial baths with 3337 sq. ft. Redgum Lane is located in the HARRISON VILLAGE subdivision within the SPOTSYLVANIA COUNTY PUBLIC SCHOOLS school district. Search HARRISON VILLAGE real estate on cwhitelock.massanuttenrealty.com today.