
Cindy Workman Whitelock
Broker/Owner Managing Member of Massanutten Realty, LLC
REALTOR®, GRI, ABR, EPRO, SFR,BPOR
(540) 289-6335

BEDS3
BATHS1 full
SQUARE FEET1,370
MLS#VARO2003402
STATUSACTIVE
PROPERTY TYPEResidential - Single Family
SCHOOLROCKINGHAM COUNTY PUBLIC SCHOOLS
Property Description
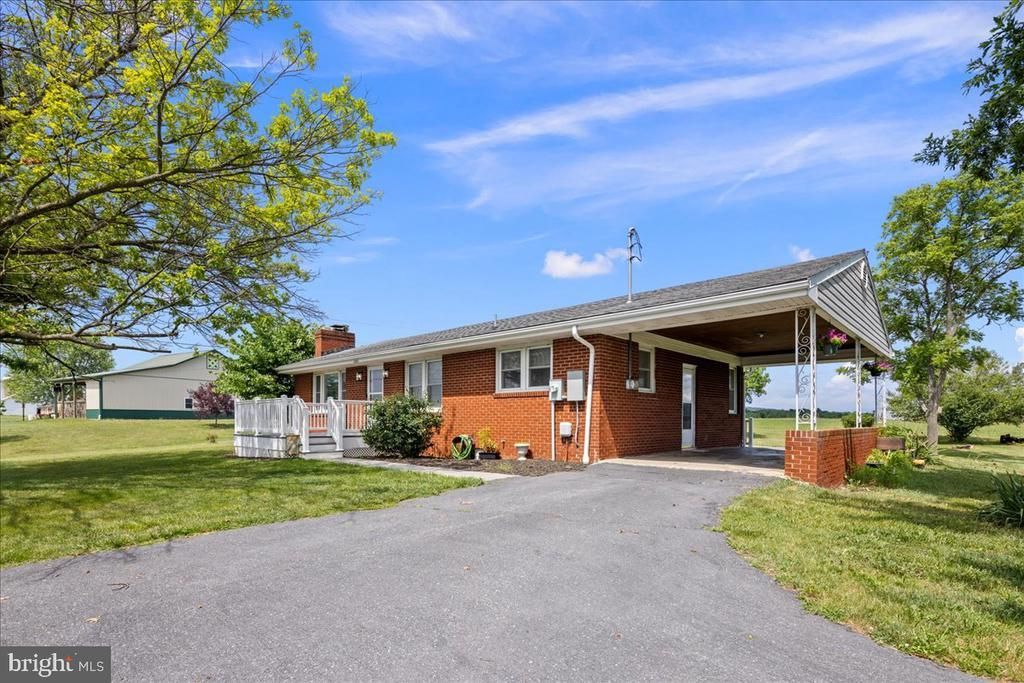
Escape to the countryside without sacrificing a single modern convenience. Nestled against a backdrop of breathtaking mountain views, this charming single-story ranch offers the perfect blend of scenic beauty and effortless living. Step inside to find a bright, inviting atmospherehighlighted by gorgeous hardwood floors that flow seamlessly throughout the 3-bedroom, 1-bathroom layout. While the home radiates classic ranchcharm, the heavy lifting has already been done for you. Enjoy total peace of mind thanks to a long list of recent major upgrades, including a brand-newHVAC system, updated electrical, a new well pump, a new septic distribution box, and a commercial-grade water softener and treatment system. Theheart of the home features updated appliances, making daily routines a breeze. Whether you're sipping morning coffee while watching the mist rise overthe mountains or hosting a weekend barbecue, this move-in-ready gem delivers the idyllic country lifestyle you’ve been dreaming of—all just a short drivefrom local amenities.
Property Features
Property Type: Residential - Single Family
Basement: Yes
Basement: Full, Partially Finished, Walkout Level
Cooling: Central A/C
Fireplaces: 1
Fuel Type: Oil, Electric
Heating: Central
Home Style: Ranch/Rambler
Lot Size: 0.54 Acres
Roof Type: Architectural Shingle
Stories: 1.0
Taxes: $1,244
Year Built: 1957
Feature Descriptions
Additional Structures: Above Grade, Below Grade
Appliances: Built-In Microwave, Built-In Range, Dishwasher
Days on Site: 13
Exterior: Brick
Exterior: Chimney Cap(s), Exterior Lighting, Play Area
Flooring: Wood
Location: Near National Park
Lot Dimensions: 0.54 Acre(S)
Parking Notes: 11 Total Parking Spaces
Sewer: Private Septic Tank
Special View Info: Garden/Lawn, Mountain, Panoramic, Scenic Vista
SQFT Above Finished: 1215
SQFT Below Finished: 155
SQFT Total Finished: 1370
Structure Type: Detached
Total Garage/Parking Spaces: 11
Water: Well
Local Schools
High School: SPOTSWOOD
Middle School: MONTEVIDEO
Elementary School: PEAK VIEW
School District: ROCKINGHAM COUNTY PUBLIC SCHOOLS
Listed By / Shown By
Listed By
Agency Name: Valley Realty Associates
Shown By
Agent Name: Cindy Workman Whitelock
Agent Phone: (540) 289-6335
Agency Title: Massanutten Realty

Estimate Your Payment
Estimated Payment
$ 1,859.05 per month $1,654.76 Principal & Interest $103.67 Property Tax $100.63 Homeowner's InsuranceChange Payment Information

Cindy Workman Whitelock
Office: (540) 289-6335
Cell: (540) 820-6335
Voice Mail: (540) 289-6335
Email Me

Privacy Policy / DMCA Notice / ADA Accessibility


This site is hosted, designed and copyright
© 1994 - 2026 by
Delta Media Group, Inc. -- Patent Pending --
Agency License Information: Massanutten Realty, LLC licensed in the Commonwealth of Virginia since 1986
Agent License Information: Licensed in the Commonwealth of Virginia since 1986
6061 Oak Shade Road | MLS# VARO2003402
This single family home located at 6061 Oak Shade Road, Rockingham, VA 22801 is currently listed for sale with an asking price of $345,000. This property was built in 1957 and has 3 bedrooms and 1 full baths with 1370 sq. ft. Oak Shade Road is located within the ROCKINGHAM COUNTY PUBLIC SCHOOLS school district. Search Rockingham real estate on cwhitelock.massanuttenrealty.com today.