
Cindy Workman Whitelock
Broker/Owner Managing Member of Massanutten Realty, LLC
REALTOR®, GRI, ABR, EPRO, SFR,BPOR
(540) 289-6335

BEDS4
BATHS3 full 1 partial
SQUARE FEET3,260
MLS#VAFX2346354
STATUSACTIVE
PROPERTY TYPEResidential - Single Family
SCHOOLFAIRFAX COUNTY PUBLIC SCHOOLS
Property Description
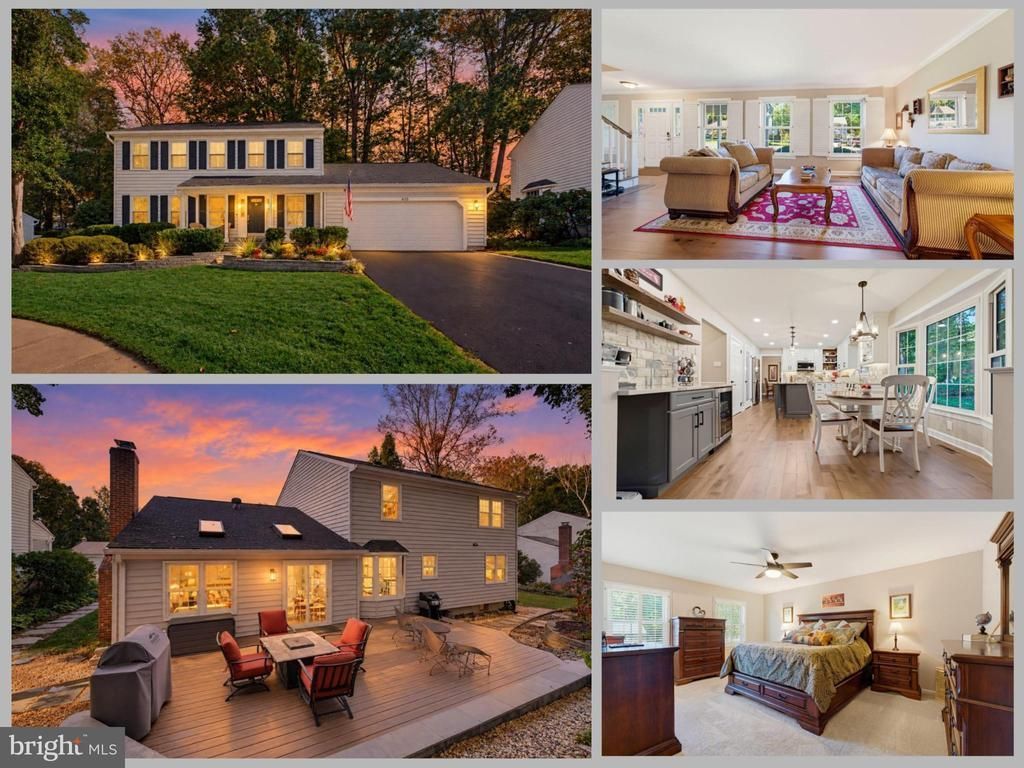
Welcome to 6153 Lucas Pond, a beautifully updated 4-bedroom, 3.5-bath home tucked away on a peaceful cul-de-sac in the sought-after Burke Centre community! Thoughtfully renovated inside and out, this exceptional home offers the perfect combination of stylish interiors, functional living spaces, and an outdoor retreat designed for relaxation and entertaining. The heart of the home is the stunning 2021 kitchen renovation, featuring an oversized center island with breathtaking Cambria Brittanicca Gold Warm quartz countertops, contrasting gray cabinetry, and abundant storage. Linen-colored perimeter cabinetry, under-cabinet lighting, a pull-out spice pantry, deep pot drawers, and a thoughtfully designed chef's corner make this kitchen as functional as it is beautiful. A dedicated coffee bar features a beverage refrigerator, rustic open shelving, and a three-filter drinking water system. Every detail has been carefully considered! Beautiful 5-inch knotty maple hardwood floors, installed in 2023, enhance the main level, staircase, and upper landing. All four bathrooms were renovated in 2020–2021 with attractive finishes, updated vanities, and thoughtfully designed showers and tilework. The finished lower level provides additional flexible living space, a beautifully updated full bathroom, workshop, and enhanced storage areas. Step outside to your own private-feeling backyard oasis! The 2023 Trex deck features illuminated stairs and overlooks a beautifully landscaped setting with a tranquil waterfall feature, accent lighting, and a stone seating wall. A walkway leads to a curved flagstone patio, creating the perfect setting for evenings around a fire pit. More than 40 azaleas, mature landscaping, and thoughtfully placed evergreens provide seasonal beauty, while extensive landscape improvements create an attractive, low-maintenance outdoor environment. Additional improvements include a widened asphalt driveway with flagstone accents, added attic insulation, and fresh lower-level paint in 2026. Enjoy the convenience of Burke Centre living, with community swimming pools, playgrounds, walking trails, and recreational amenities. The neighborhood pool and playgrounds are just a short walk from home, making it easy to enjoy everything this established community has to offer. Commuting is easy with 2 VRE stations in Burke. Beautifully updated, thoughtfully maintained, and ideally situated on a cul-de-sac, 6153 Lucas Pond offers a wonderful opportunity to enjoy the best of Burke Centre living!
Property Features
Property Type: Residential - Single Family
Basement: Yes
Basement: Fully Finished
Cooling: Central A/C
Fireplaces: 1
Fuel Type: Electric
Garage: 2
Heating: Heat Pump(s)
Home Style: Colonial
Lot Size: 0.20 Acres
Stories: 3.0
Taxes: $10,488
Year Built: 1985
Feature Descriptions
Additional Structures: Above Grade, Below Grade
Appliances: Built-In Microwave, Dishwasher, Disposal, Refrigerator, Icemaker, Stove, Microwave, Oven/Range - Electric, Stainless Steel Appliances, Water Heater, Oven - Double
Community Amenities: Basketball Courts, Bike Trail, Common Grounds, Dog Park, Jog/Walk Path, Pool - Outdoor, Swimming Pool, Tot Lots/Playground, Community Center
Exterior: Mixed
Exterior: Exterior Lighting, Gutter System, Sidewalks, Water Falls
Fireplace: Screen
Flooring: Carpet, Wood
HOA Fee: $270.00/Quarterly
Interior: Ceiling Fan(s), Bar, Bathroom - Walk-In Shower, Bathroom - Tub Shower, Breakfast Area, Built-Ins, Carpet, Chair Railings, Combination Kitchen/Living, Crown Moldings, Dining Area, Family Room Off Kitchen, Formal/Separate Dining Room, Kitchen - Gourmet, Kitchen - Island, Kitchen - Table Space, Pantry, Primary Bath(s), Skylight(s), Walk-in Closet(s), Wine Storage, Wood Floors
Lot: Backs to Trees, Cul-de-sac, Front Yard, Landscaping, Rear Yard, SideYard(s)
Lot Dimensions: 0.20 Acre(S)
Parking Features: Asphalt Driveway
Parking Notes: 6 Total Parking Spaces
Rooms: Living Room, Dining Room, Primary Bedroom, Bedroom 2,Bedroom 3,Bedroom 4,Bedroom 5,Kitchen, Family Room, Foyer, Breakfast Room, Laundry, Other, Utility Room, Primary Bathroom, Full Bath, Half Bath
Sewer: Public Sewer
Special View Info: Trees/Woods
SQFT Above Finished: 2360
SQFT Below Finished: 900
SQFT Total Finished: 3260
Structure Type: Detached
Total Garage/Parking Spaces: 6
Water: Public
Room Sizes
Primary Bedroom: 18 x 12 Level - Upper 1
Bedroom 2: 16 x 11 Level - Upper 1
Bedroom 3: 11 x 11 Level - Upper 1
Bedroom 4: 14 x 12 Level - Upper 1
Foyer: 11 x 7 Level - Main
Living Room: 19 x 13 Level - Main
Dining Room: 15 x 11 Level - Main
Kitchen: 15 x 11 Level - Main
Laundry: 9 x 6 Level - Main
Breakfast Room: 13 x 10 Level - Main
Family Room: 22 x 13 Level - Main
Other: 22 x 22 Level - Main
Living Room: 22 x 14 Level - Lower 1
Utility Room: 19 x 13 Level - Lower 1
Bedroom 5: 14 x 14 Level - Lower 1
Local Schools
High School: LAKE BRADDOCK
Middle School: LAKE BRADDOCK SECONDARY SCHOOL
Elementary School: CHERRY RUN
School District: FAIRFAX COUNTY PUBLIC SCHOOLS
Listed By / Shown By
Listed By
Agency Name: eXp Realty LLC
Shown By
Agent Name: Cindy Workman Whitelock
Agent Phone: (540) 289-6335
Agency Title: Massanutten Realty

Estimate Your Payment
Estimated Payment
$ 5,962.07 per month $4,796.40 Principal & Interest $874.00 Property Tax $291.67 Homeowner's InsuranceChange Payment Information

Cindy Workman Whitelock
Office: (540) 289-6335
Cell: (540) 820-6335
Voice Mail: (540) 289-6335
Email Me

Privacy Policy / DMCA Notice / ADA Accessibility


This site is hosted, designed and copyright
© 1994 - 2026 by
Delta Media Group, Inc. -- Patent Pending --
Agency License Information: Massanutten Realty, LLC licensed in the Commonwealth of Virginia since 1986
Agent License Information: Licensed in the Commonwealth of Virginia since 1986
6153 Lucas Pond Court | MLS# VAFX2346354
This single family home located at 6153 Lucas Pond Court , Burke, VA 22015 is currently listed for sale with an asking price of $1,000,000. This property was built in 1985 and has 4 bedrooms and 3 full and 1 partial baths with 3260 sq. ft. Lucas Pond Court is located within the FAIRFAX COUNTY PUBLIC SCHOOLS school district. Search Burke real estate on cwhitelock.massanuttenrealty.com today.