
Cindy Workman Whitelock
Broker/Owner Managing Member of Massanutten Realty, LLC
REALTOR®, GRI, ABR, EPRO, SFR,BPOR
(540) 289-6335

BEDS3
BATHS2 full
SQUARE FEET1,216
MLS#VAFQ2023800
STATUSACTIVE
PROPERTY TYPEResidential - Mobile Home
SCHOOLFAUQUIER COUNTY PUBLIC SCHOOLS
Property Description
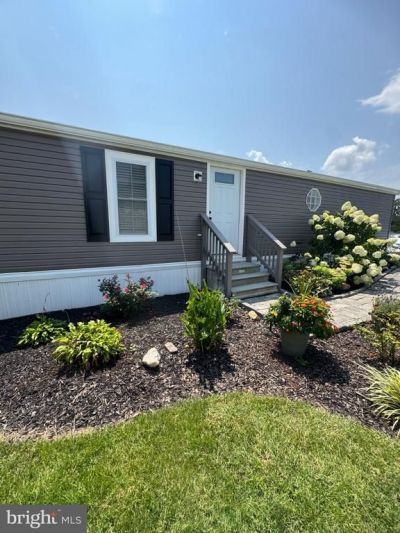
Beautifully updated manufactured home in Bealeton offering comfortable, move-in-ready living! The inviting interior features luxury vinyl plank flooring, crown molding, and a renovated kitchen with rich wood cabinetry, quartz-style countertops, a large peninsula, subway-tile backsplash, stainless-steel appliances, and a contemporary range hood. The updated bathroom includes a spacious walk-in shower with stone-look wall panels and a pebble-tile floor. Outside, enjoy attractive landscaping, garden areas, a manicured lawn, and a spacious paver patio perfect for relaxing or entertaining. This sale is for the manufactured home only; the land does not convey. Monthly ground rent applies. Purchase and occupancy are subject to community/association application and approval. The application and instructions for applying are available in the document section. Buyers should verify current ground rent, community requirements, fees, and financing options.
Property Features
Property Type: Residential - Mobile Home
Cooling: Ceiling Fan(s), Central A/C
Fuel Type: Electric
Heating: Heat Pump(s)
Lot Size: 0.00 Acre(S)
Roof Type: Asphalt
Stories: 1.0
Taxes: $0
Year Built: 2001
Feature Descriptions
Additional Structures: Above Grade
Appliances: Dishwasher, Dryer, Exhaust Fan, Icemaker, Oven/Range - Electric, Range Hood, Refrigerator, Washer, Water Heater
Community Amenities: Pool - Outdoor, Swimming Pool, Tot Lots/Playground
Days on Site: 1
Exterior: Structural Insulated Panel System (SIPS)
Flooring: Laminated, Laminate Plank
HOA Fee: $971.82/Monthly
Interior: Bathroom - Walk-In Shower, Breakfast Area, Combination Dining/Living, Entry Level Bedroom, Floor Plan - Open, Upgraded Countertops, Walk-in Closet(s), Window Treatments
Lot: Landscaping, Backs - Open Common Area
Lot Dimensions: 0.00 Acre(S)
Parking Features: Asphalt Driveway
Parking Notes: 2 Total Parking Spaces
Pet Restrictions: Breed Restrictions
Sewer: Public Septic, Public Sewer
Special View Info: Garden/Lawn
SQFT Above Finished: 1216
SQFT Total Finished: 1216
Structure Type: Manufactured
Total Garage/Parking Spaces: 2
Utilities: Electric Available, Sewer Available, Water Available
Water: Public
Local Schools
High School: LIBERTY (FAUQUIER)
Middle School: CEDAR LEE
Elementary School: GRACE MILLER
School District: FAUQUIER COUNTY PUBLIC SCHOOLS
Listed By / Shown By
Listed By
Agency Name: Lopez Realtors
Shown By
Agent Name: Cindy Workman Whitelock
Agent Phone: (540) 289-6335
Agency Title: Massanutten Realty

Estimate Your Payment
Estimated Payment
$ 661.45 per month $623.53 Principal & Interest $0.00 Property Tax (data not provided by mls) $37.92 Homeowner's InsuranceChange Payment Information

Cindy Workman Whitelock
Office: (540) 289-6335
Cell: (540) 820-6335
Voice Mail: (540) 289-6335
Email Me

Privacy Policy / DMCA Notice / ADA Accessibility


This site is hosted, designed and copyright
© 1994 - 2026 by
Delta Media Group, Inc. -- Patent Pending --
Agency License Information: Massanutten Realty, LLC licensed in the Commonwealth of Virginia since 1986
Agent License Information: Licensed in the Commonwealth of Virginia since 1986
6207 Buck Court | MLS# VAFQ2023800
This single family home located at 6207 Buck Court, Bealeton, VA 22712 is currently listed for sale with an asking price of $130,000. This property was built in 2001 and has 3 bedrooms and 2 full baths with 1216 sq. ft. Buck Court is located within the FAUQUIER COUNTY PUBLIC SCHOOLS school district. Search Bealeton real estate on cwhitelock.massanuttenrealty.com today.