
Cindy Workman Whitelock
Broker/Owner Managing Member of Massanutten Realty, LLC
REALTOR®, GRI, ABR, EPRO, SFR,BPOR
(540) 289-6335

BEDS4
BATHS2 full 1 partial
SQUARE FEET2,500
MLS#VAFX2345812
STATUSACTIVE
PROPERTY TYPEResidential - Single Family
SUBDIVISIONFOUR SEASONS
SCHOOLFAIRFAX COUNTY PUBLIC SCHOOLS
Property Description
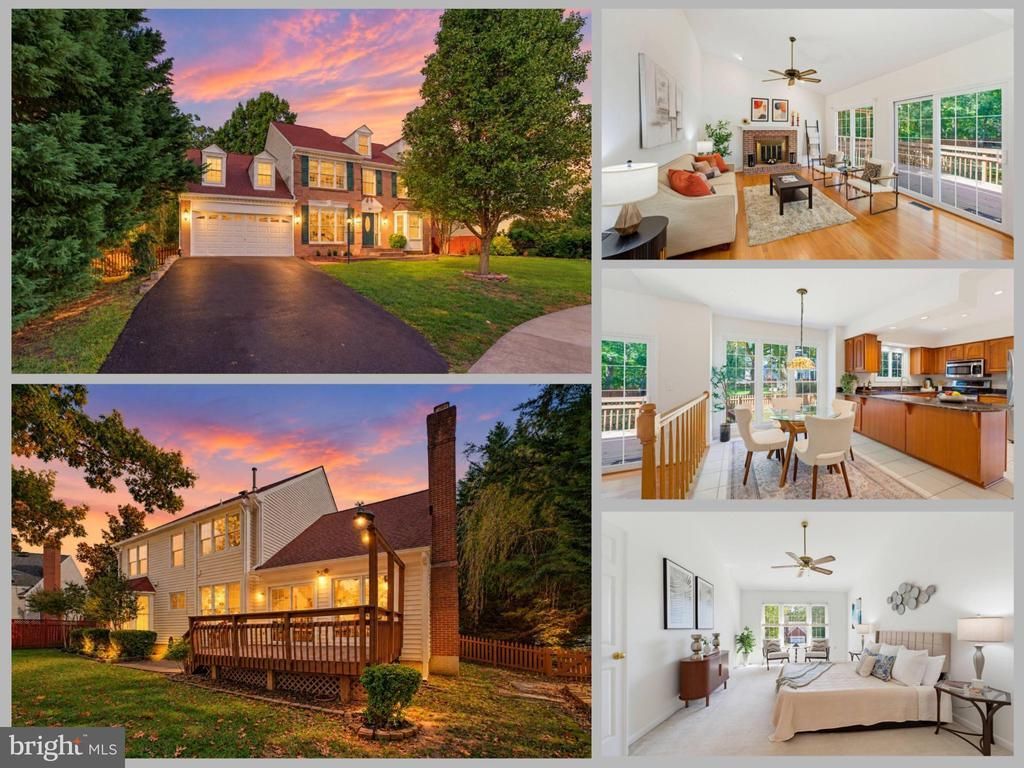
Welcome to this beautiful red-brick Colonial, ideally situated on a quiet cul-de-sac in Herndon! Offering approximately 2,500 square feet of above-grade living space, 4 bedrooms, and 2.5 bathrooms, this spacious home combines timeless architectural charm with thoughtful updates and comfortable everyday living. Freshly painted throughout with brand-new carpeting, the home is move-in ready and waiting for its next owners. Elegant bay windows, crown molding, and a welcoming gas fireplace add warmth and character throughout. The main level features a private den or library with built-in shelving, a separate formal dining room, and an updated kitchen with stainless steel appliances. Step outside onto the expansive deck, perfect for outdoor dining, entertaining, or simply relaxing while enjoying the approximately 0.22-acre property. Upstairs, the generous primary suite features an en-suite bathroom with a walk-in shower and dual vanities. Three additional bedrooms provide flexibility for family, guests, or a home office. The unfinished lower level offers excellent potential for future expansion, complete with a rough-in for an additional bathroom. Create the recreation room, fitness space, or additional living area you've always envisioned. Beautifully maintained and thoughtfully refreshed, this classic Colonial offers the space, charm, and versatility today's buyers are looking for. Welcome home!
Property Features
Property Type: Residential - Single Family
Basement: Yes
Basement: Unfinished
Cooling: Central A/C
Fireplaces: 1
Fuel Type: Natural Gas
Garage: 2
Heating: Forced Air
Home Style: Colonial
Lot Size: 0.22 Acres
Stories: 3.0
Taxes: $10,791
Year Built: 1989
Feature Descriptions
Additional Structures: Above Grade
Appliances: Built-In Microwave, Dryer, Washer, Dishwasher, Disposal, Refrigerator, Icemaker, Stove
Community Amenities: Jog/Walk Path, Tot Lots/Playground, Pool - Outdoor
Days on Site: 2
Exterior: Brick
Exterior: Exterior Lighting, Sidewalks, Street Lights
Fencing: Rear
Fireplace: Gas/Propane, Screen
Flooring: Carpet, Hardwood, Tile/Brick
HOA Fee: $156.25/Quarterly
Interior: Ceiling Fan(s), Air Filter System, Bathroom - Walk-In Shower, Bathroom - Tub Shower, Breakfast Area, Built-Ins, Carpet, Chair Railings, Combination Kitchen/Living, Crown Moldings, Dining Area, Family Room Off Kitchen, Formal/Separate Dining Room, Kitchen - Gourmet, Primary Bath(s), Upgraded Countertops, Walk-in Closet(s), Wood Floors
Lot: Cul-de-sac, Corner
Lot Dimensions: 0.22 Acre(S)
Parking Features: Asphalt Driveway
Parking Notes: 6 Total Parking Spaces
Rooms: Living Room, Dining Room, Primary Bedroom, Bedroom 2,Bedroom 3,Bedroom 4,Kitchen, Family Room, Basement, Foyer, Laundry, Other, Office, Primary Bathroom, Full Bath, Half Bath
Sewer: Public Sewer
SQFT Above Finished: 2500
SQFT Total Finished: 2500
Structure Type: Detached
Total Garage/Parking Spaces: 6
Water: Public
Windows: Bay/Bow
Room Sizes
Primary Bedroom: 11 x 9 Level - Upper 1
Bedroom 2: 14 x 9 Level - Upper 1
Bedroom 3: 12 x 11 Level - Upper 1
Bedroom 4: 13 x 12 Level - Upper 1
Foyer: 17 x 7 Level - Main
Office: 11 x 10 Level - Main
Living Room: 19 x 12 Level - Main
Dining Room: 17 x 11 Level - Main
Kitchen: 14 x 10 Level - Main
Dining Room: 14 x 10 Level - Main
Laundry: 9 x 5 Level - Main
Family Room: 19 x 14 Level - Main
Other: 20 x 20 Level - Main
Basement: 34 x 31 Level - Lower 1
Local Schools
High School: HERNDON
Middle School: HERNDON
Elementary School: HUTCHISON
School District: FAIRFAX COUNTY PUBLIC SCHOOLS
Listed By / Shown By
Listed By
Agency Name: eXp Realty LLC
Shown By
Agent Name: Cindy Workman Whitelock
Agent Phone: (540) 289-6335
Agency Title: Massanutten Realty

Estimate Your Payment
Estimated Payment
$ 5,224.11 per month $4,076.94 Principal & Interest $899.25 Property Tax $247.92 Homeowner's InsuranceChange Payment Information

Cindy Workman Whitelock
Office: (540) 289-6335
Cell: (540) 820-6335
Voice Mail: (540) 289-6335
Email Me

Privacy Policy / DMCA Notice / ADA Accessibility


This site is hosted, designed and copyright
© 1994 - 2026 by
Delta Media Group, Inc. -- Patent Pending --
Agency License Information: Massanutten Realty, LLC licensed in the Commonwealth of Virginia since 1986
Agent License Information: Licensed in the Commonwealth of Virginia since 1986
701 Tamani Drive | MLS# VAFX2345812
This single family home located at 701 Tamani Drive, Herndon, VA 20170 is currently listed for sale with an asking price of $850,000. This property was built in 1989 and has 4 bedrooms and 2 full and 1 partial baths with 2500 sq. ft. Tamani Drive is located in the FOUR SEASONS subdivision within the FAIRFAX COUNTY PUBLIC SCHOOLS school district. Search FOUR SEASONS real estate on cwhitelock.massanuttenrealty.com today.