
Cindy Workman Whitelock
Broker/Owner Managing Member of Massanutten Realty, LLC
REALTOR®, GRI, ABR, EPRO, SFR,BPOR
(540) 289-6335

BEDS3
BATHS2 full 1 partial
SQUARE FEET2,024
MLS#VASH2014942
STATUSACTIVE
PROPERTY TYPEResidential - Single Family
SUBDIVISIONHILLCREST HEIGHTS
SCHOOLSHENANDOAH COUNTY PUBLIC SCHOOLS
Property Description
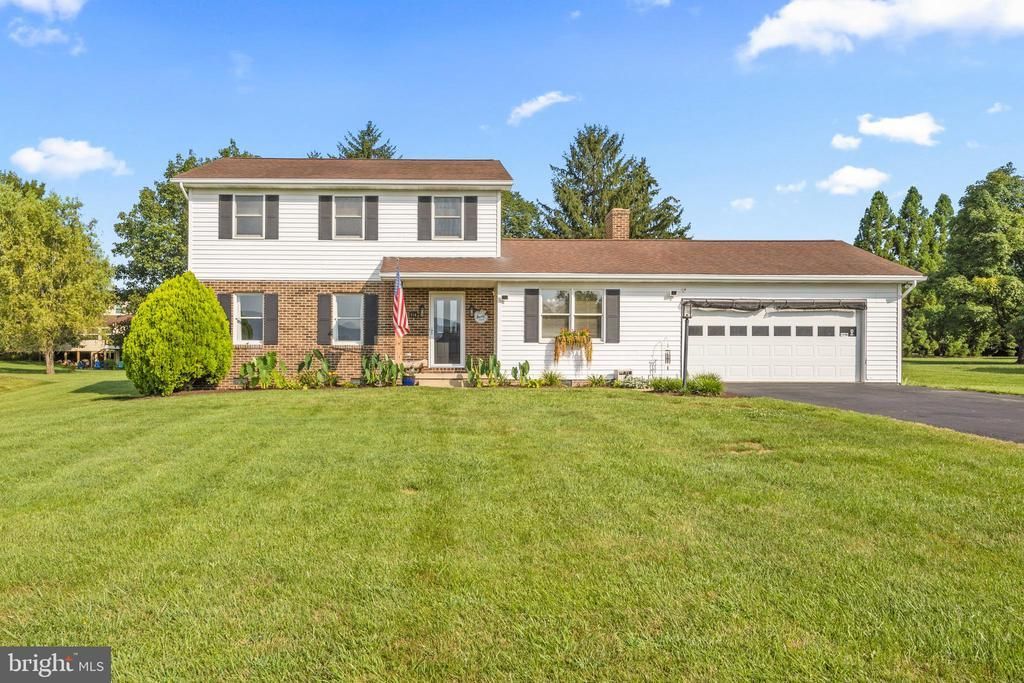
Welcome to this spacious 3-bedroom, 2.5-bathroom home offering over 2,000 sq. ft. of living space and an entertainer’s dream backyard! Inside, you’ll find multiple living areas, including a bright living room, a cozy family room, and a dedicated office—perfect for remote work or hobbies. The dining room flows into a kitchen with ample cabinetry and counter space, making family meals and entertaining easy. Upstairs, the primary suite features a private en-suite bath, while two additional bedrooms share a convenient full bath. The lower level has a half bath. Enjoy an attached garage for parking and storage. Step outside to your outdoor paradise, complete with custom tiki bar with bar seating, stone patio, string lighting for a perfect evening vibe, and a hot tub for year-round relaxation. This backyard has everything you could need! All this, located in a quiet neighborhood near downtown Woodstock, schools, the Seven Bends State Park and shopping. Schedule your private tour today! Sellers have an assumable VA mortgage at 4.7%. Contact listing agents for more details.
Property Features
Property Type: Residential - Single Family
Cooling: Central A/C
Fireplaces: 1
Fuel Type: Electric
Garage: 2
Heating: Heat Pump(s)
Home Style: Colonial
Lot Size: 0.41 Acres
Roof Type: Shingle
Stories: 2.0
Taxes: $2,270
Year Built: 1985
Feature Descriptions
Additional Structures: Above Grade, Below Grade
Appliances: Built-In Microwave, Washer, Dryer, Dishwasher, Disposal, Humidifier
Days on Site: 62
Exterior: Vinyl Siding, Brick
Exterior: Hot Tub, Outbuilding(s)
Interior: Carpet, Ceiling Fan(s), Dining Area, Floor Plan - Traditional
Lot: Landscaping, Rear Yard, Front Yard
Lot Dimensions: 0.41 Acre(S)
Parking Features: Asphalt Driveway
Parking Notes: 2 Total Parking Spaces
Sewer: Public Sewer
Special View Info: Mountain
SQFT Above Finished: 2024
SQFT Total Finished: 2024
Structure Type: Detached
Total Garage/Parking Spaces: 2
Water: Public
Local Schools
High School: CENTRAL
Middle School: PETER MUHLENBERG
Elementary School: W.W. ROBINSON
School District: SHENANDOAH COUNTY PUBLIC SCHOOLS
Listed By / Shown By
Listed By
Agency Name: Realty ONE Group Old Towne
Shown By
Agent Name: Cindy Workman Whitelock
Agent Phone: (540) 289-6335
Agency Title: Massanutten Realty

Estimate Your Payment
Estimated Payment
$ 2,198.95 per month $1,894.58 Principal & Interest $189.17 Property Tax $115.21 Homeowner's InsuranceChange Payment Information

Cindy Workman Whitelock
Office: (540) 289-6335
Cell: (540) 820-6335
Voice Mail: (540) 289-6335
Email Me

Privacy Policy / DMCA Notice / ADA Accessibility


This site is hosted, designed and copyright
© 1994 - 2026 by
Delta Media Group, Inc. -- Patent Pending --
Agency License Information: Massanutten Realty, LLC licensed in the Commonwealth of Virginia since 1986
Agent License Information: Licensed in the Commonwealth of Virginia since 1986
714 Jackson Street | MLS# VASH2014942
This single family home located at 714 Jackson Street, Woodstock, VA 22664 is currently listed for sale with an asking price of $395,000. This property was built in 1985 and has 3 bedrooms and 2 full and 1 partial baths with 2024 sq. ft. Jackson Street is located in the HILLCREST HEIGHTS subdivision within the SHENANDOAH COUNTY PUBLIC SCHOOLS school district. Search HILLCREST HEIGHTS real estate on cwhitelock.massanuttenrealty.com today.