
Cindy Workman Whitelock
Broker/Owner Managing Member of Massanutten Realty, LLC
REALTOR®, GRI, ABR, EPRO, SFR,BPOR
(540) 289-6335

BEDS2
BATHS2 full
SQUARE FEET1,187
MLS#VAFX2345974
STATUSACTIVE
PROPERTY TYPEResidential - Condominium
SUBDIVISIONSTRATFORD PLACE AT KINGS
SCHOOLFAIRFAX COUNTY PUBLIC SCHOOLS
Property Description
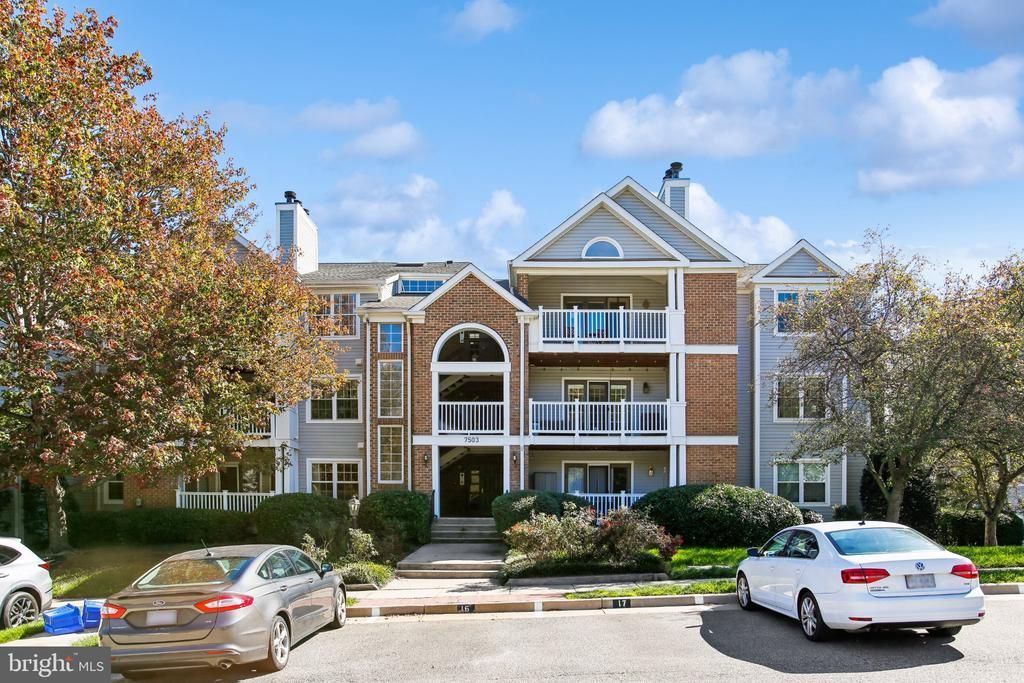
Welcome to 7503 Ashby Lane #H! This beautifully updated 2-bedroom, 2-bath condo offers 1,187 square feet of comfortable living in sought-after Stratford Place at Kingstowne. Enjoy stainless steel appliances, spacious bedrooms with generous closet space, large full bathrooms, abundant natural light, and a cozy wood-burning fireplace. Your private patio provides a relaxing outdoor retreat, with extra storage conveniently located just off the patio. A new roof in 2026 adds peace of mind, while one assigned parking space and ample visitor parking make everyday living easy. Enjoy Stratford Place’s seasonal pool plus access to Kingstowne’s outstanding amenities, including tennis and pickleball courts, outdoor pools, two fitness centers, an aerobics studio, walking and biking trails, playgrounds, and community gathering spaces. Conveniently located near Kingstowne shopping and dining, Springfield Town Center, and the Franconia-Springfield and Van Dorn Metro stations, with easy access to major commuter routes and Fort Belvoir. A wonderful combination of comfort, convenience, and community!
Property Features
Property Type: Residential - Condominium
Cooling: Central A/C, Heat Pump(s)
Fireplaces: 1
Fuel Type: Electric
Heating: Heat Pump(s)
Home Style: Traditional
Stories: 1.0
Taxes: $4,746
Year Built: 1989
Feature Descriptions
Additional Structures: Above Grade, Below Grade
Appliances: Built-In Microwave, Built-In Range, Dishwasher, Disposal, Dryer - Front Loading, Oven/Range - Electric, Refrigerator, Stainless Steel Appliances, Washer - Front Loading, Water Heater, Washer/Dryer Stacked, Oven - Double, Icemaker
Building Name: STRATFORD PLACE AT KINGS
Community Amenities: Common Grounds, Fitness Center, Jog/Walk Path, Picnic Area, Pool - Outdoor, Swimming Pool, Tot Lots/Playground, Bike Trail
Condo/Coop Fee: $495.00/Monthly
Days on Site: 6
Exterior: Aluminum Siding
Exterior: Secure Storage, Sidewalks, Play Area, Exterior Lighting, Street Lights, Tennis Court(s)
HOA Fee: $95.00/Monthly
Interior: Combination Dining/Living, Entry Level Bedroom, Family Room Off Kitchen, Floor Plan - Traditional, Window Treatments
Parking Features: Assigned
Pet Restrictions: Breed Restrictions, Size/Weight Restriction
Rooms: Living Room, Dining Room, Primary Bedroom, Bedroom 2,Kitchen
Sewer: Public Sewer
SQFT Above Finished: 1187
SQFT Total Finished: 1187
Structure Type: Unit/Flat/Apartment
Water: Public
Local Schools
High School: HAYFIELD SECONDARY SCHOOL
Middle School: HAYFIELD SECONDARY SCHOOL
Elementary School: LANE
School District: FAIRFAX COUNTY PUBLIC SCHOOLS
Listed By / Shown By
Listed By
Agency Name: Pearson Smith Realty, LLC
Shown By
Agent Name: Cindy Workman Whitelock
Agent Phone: (540) 289-6335
Agency Title: Massanutten Realty

Estimate Your Payment
Estimated Payment
$ 2,532.49 per month $2,014.49 Principal & Interest $395.50 Property Tax $122.50 Homeowner's InsuranceChange Payment Information

Cindy Workman Whitelock
Office: (540) 289-6335
Cell: (540) 820-6335
Voice Mail: (540) 289-6335
Email Me

Privacy Policy / DMCA Notice / ADA Accessibility


This site is hosted, designed and copyright
© 1994 - 2026 by
Delta Media Group, Inc. -- Patent Pending --
Agency License Information: Massanutten Realty, LLC licensed in the Commonwealth of Virginia since 1986
Agent License Information: Licensed in the Commonwealth of Virginia since 1986
7503 Ashby Lane, Unit H | MLS# VAFX2345974
This condo located at 7503 Ashby Lane, Unit H, Alexandria, VA 22315 is currently listed for sale with an asking price of $420,000. This property was built in 1989 and has 2 bedrooms and 2 full baths with 1187 sq. ft. Ashby Lane, Unit H is located in the STRATFORD PLACE AT KINGS subdivision within the FAIRFAX COUNTY PUBLIC SCHOOLS school district. Search STRATFORD PLACE AT KINGS real estate on cwhitelock.massanuttenrealty.com today.