
Cindy Workman Whitelock
Broker/Owner Managing Member of Massanutten Realty, LLC
REALTOR®, GRI, ABR, EPRO, SFR,BPOR
(540) 289-6335

BEDS5
BATHS3 full
SQUARE FEET1,787
MLS#VAPW2129562
STATUSACTIVE
PROPERTY TYPEResidential - Single Family
SUBDIVISIONSUDLEY
SCHOOLPRINCE WILLIAM COUNTY PUBLIC SCHOOLS
Property Description
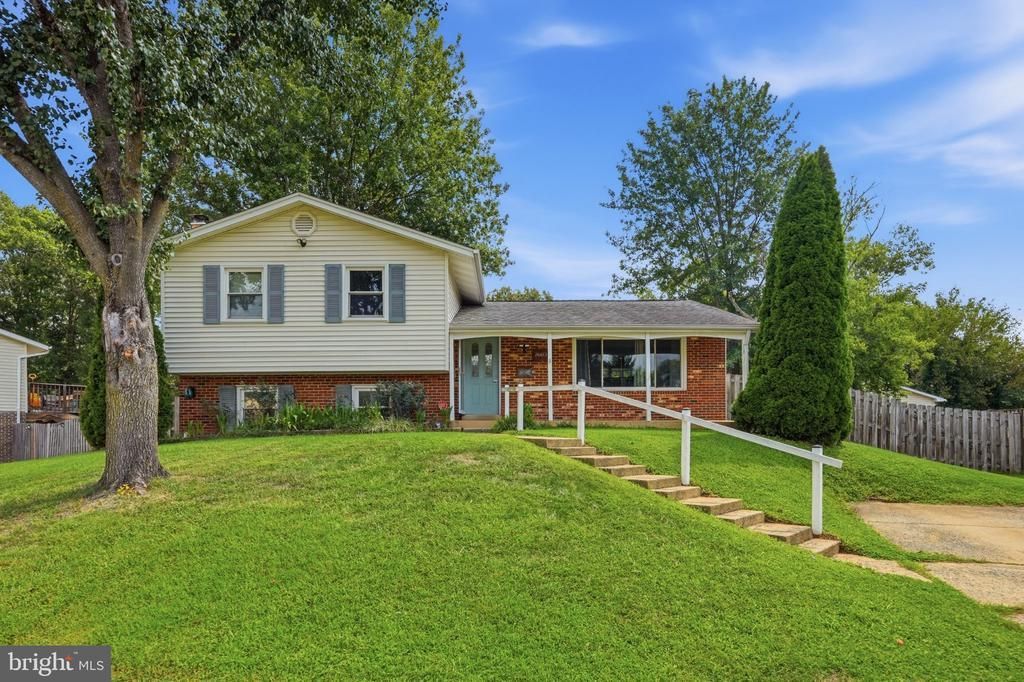
Gorgeous home conveniently located in the highly desire Sudley community, very close to commuter routes like 234, 66 and route 28!, very nice kitchen with newer appliances, quartz countertops and new flooring, newer windows. Nice large deck! very nice size backyard. Large Shed (Has its own power and panel), this home is Move-In Ready! Home very close to Splash down, and many major attractions. This location is a commuters dream. Open house September 5 from 2-4 p.m. Thank you for showing, Kindly remove shoes or wear booties provided. Please submit your highest and best offers by September 7 by 5 p.m.
Property Features
Property Type: Residential - Single Family
Basement: Yes
Basement: Fully Finished, Side Entrance
Cooling: Central A/C
Fuel Type: Natural Gas
Heating: Forced Air
Home Style: Split Level
Lot Size: 0.26 Acres
Roof Type: Architectural Shingle
Stories: 2.0
Taxes: $4,346
Year Built: 1971
Feature Descriptions
Accessibility: Level Entry - Main
Additional Structures: Above Grade, Below Grade
Appliances: Built-In Microwave, Disposal, Dishwasher, Washer, Dryer, Refrigerator, Stove
Exterior: Combination
Flooring: Luxury Vinyl Plank
Interior: Dining Area, Floor Plan - Traditional, Formal/Separate Dining Room, Pantry, Upgraded Countertops
Lot Dimensions: 0.26 Acre(S)
Sewer: Public Sewer
SQFT Above Finished: 1249
SQFT Below Finished: 538
SQFT Total Finished: 1787
Structure Type: Detached
Water: Public
Local Schools
School District: PRINCE WILLIAM COUNTY PUBLIC SCHOOLS
Listed By / Shown By
Listed By
Agency Name: Samson Properties
Shown By
Agent Name: Cindy Workman Whitelock
Agent Phone: (540) 289-6335
Agency Title: Massanutten Realty

Estimate Your Payment
Estimated Payment
$ 3,338.69 per month $2,805.90 Principal & Interest $362.17 Property Tax $170.63 Homeowner's InsuranceChange Payment Information

Cindy Workman Whitelock
Office: (540) 289-6335
Cell: (540) 820-6335
Voice Mail: (540) 289-6335
Email Me

Privacy Policy / DMCA Notice / ADA Accessibility


This site is hosted, designed and copyright
© 1994 - 2026 by
Delta Media Group, Inc. -- Patent Pending --
Agency License Information: Massanutten Realty, LLC licensed in the Commonwealth of Virginia since 1986
Agent License Information: Licensed in the Commonwealth of Virginia since 1986
7603 Dublin Drive | MLS# VAPW2129562
This single family home located at 7603 Dublin Drive , Manassas, VA 20109 is currently listed for sale with an asking price of $585,000. This property was built in 1971 and has 5 bedrooms and 3 full baths with 1787 sq. ft. Dublin Drive is located in the SUDLEY subdivision within the PRINCE WILLIAM COUNTY PUBLIC SCHOOLS school district. Search SUDLEY real estate on cwhitelock.massanuttenrealty.com today.