
Cindy Workman Whitelock
Broker/Owner Managing Member of Massanutten Realty, LLC
REALTOR®, GRI, ABR, EPRO, SFR,BPOR
(540) 289-6335

BEDS3
BATHS2 full 1 partial
SQUARE FEET2,272
MLS#VAFX2335664
STATUSACTIVE
PROPERTY TYPEResidential - Townhouse
SUBDIVISIONWHITLERS CREEK II
SCHOOLFAIRFAX COUNTY PUBLIC SCHOOLS
Property Description
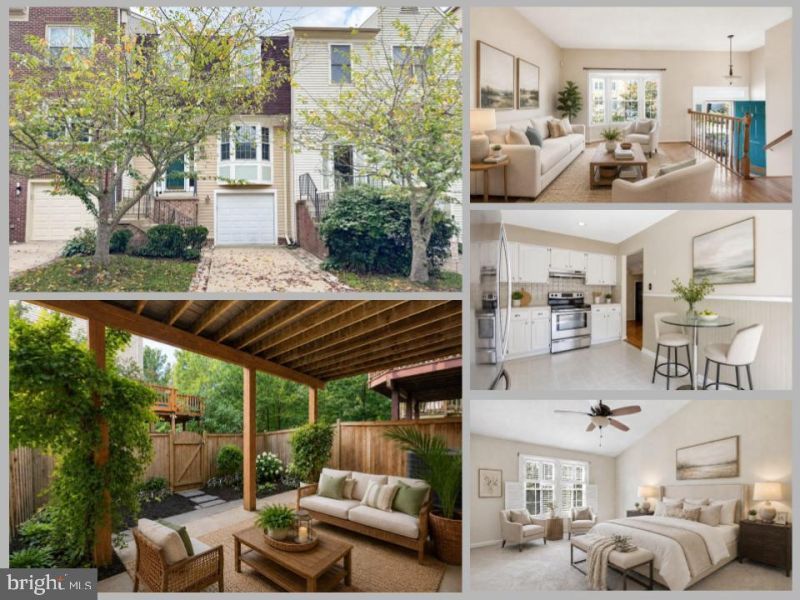
*Open Houses: 1-3 PM Saturday, September 5 | 1-4 PM Sunday, September 6.* Welcome to 8111 Squirrel Run Road! This beautiful Springfield townhome offers 3 bedrooms, 2.5 baths and a 1-car garage in a fantastic location. Inside, enjoy hardwood floors, a comfortable and inviting layout, and a finished lower level featuring a cozy fireplace and additional living space. Step outside to a spacious deck overlooking the uniquely shaped, fully fenced backyard, with a patio below—perfect for entertaining, pets or relaxing outdoors. A new HVAC system in 2026 adds peace of mind, and the low $118/month HOA is an added bonus. Conveniently located near the Franconia-Springfield Parkway, I-95 and Franconia-Springfield Metro, with easy access to Springfield Town Center, shopping, dining and nearby parks and recreation. Garage townhome, outdoor space, new HVAC and an unbeatable Springfield location—this one is ready to welcome you home!
Property Features
Property Type: Residential - Townhouse
Basement: Full, Fully Finished, Walkout Level
Basement: Yes
Cooling: Central A/C
Fireplaces: 1
Fuel Type: Electric
Garage: 1
Heating: Heat Pump(s)
Home Style: Colonial
Lot Size: 0.04 Acres
Stories: 3.0
Taxes: $6,668
Year Built: 1989
Feature Descriptions
Additional Structures: Above Grade, Below Grade
Appliances: Dryer, Washer, Dishwasher, Disposal, Refrigerator, Stove
Community Amenities: Common Grounds, Jog/Walk Path, Tot Lots/Playground
Exterior: Vinyl Siding
Exterior: Exterior Lighting, Sidewalks
Fencing: Rear
Fireplace: Screen, Wood
Flooring: Carpet, Hardwood
HOA Fee: $118.00/Monthly
Interior: Ceiling Fan(s), Bathroom - Tub Shower, Breakfast Area, Carpet, Chair Railings, Combination Dining/Living, Dining Area, Kitchen - Table Space, Primary Bath(s), Recessed Lighting, Walk-in Closet(s), Wood Floors
Lot: Backs to Trees, Rear Yard
Lot Dimensions: 0.04 Acre(S)
Parking Features: Concrete Driveway
Parking Notes: 2 Total Parking Spaces
Sewer: Public Sewer
Special View Info: Trees/Woods
SQFT Above Finished: 1522
SQFT Below Finished: 750
SQFT Total Finished: 2272
Structure Type: Interior Row/Townhouse
Total Garage/Parking Spaces: 2
Water: Public
Local Schools
School District: FAIRFAX COUNTY PUBLIC SCHOOLS
Listed By / Shown By
Listed By
Agency Name: eXp Realty LLC
Shown By
Agent Name: Cindy Workman Whitelock
Agent Phone: (540) 289-6335
Agency Title: Massanutten Realty

Estimate Your Payment
Estimated Payment
$ 3,862.35 per month $3,117.13 Principal & Interest $555.67 Property Tax $189.55 Homeowner's InsuranceChange Payment Information

Cindy Workman Whitelock
Office: (540) 289-6335
Cell: (540) 820-6335
Voice Mail: (540) 289-6335
Email Me

Privacy Policy / DMCA Notice / ADA Accessibility


This site is hosted, designed and copyright
© 1994 - 2026 by
Delta Media Group, Inc. -- Patent Pending --
Agency License Information: Massanutten Realty, LLC licensed in the Commonwealth of Virginia since 1986
Agent License Information: Licensed in the Commonwealth of Virginia since 1986
8111 Squirrel Run Road | MLS# VAFX2335664
This townhouse located at 8111 Squirrel Run Road , Springfield, VA 22152 is currently listed for sale with an asking price of $649,888. This property was built in 1989 and has 3 bedrooms and 2 full and 1 partial baths with 2272 sq. ft. Squirrel Run Road is located in the WHITLERS CREEK II subdivision within the FAIRFAX COUNTY PUBLIC SCHOOLS school district. Search WHITLERS CREEK II real estate on cwhitelock.massanuttenrealty.com today.