
Cindy Workman Whitelock
Broker/Owner Managing Member of Massanutten Realty, LLC
REALTOR®, GRI, ABR, EPRO, SFR,BPOR
(540) 289-6335

BEDS3
BATHS3 full 1 partial
SQUARE FEET2,480
MLS#VAMP2004242
STATUSACTIVE
PROPERTY TYPEResidential - Townhouse
SUBDIVISIONDOMINION CROSSING
SCHOOLMANASSAS PARK CITY PUBLIC SCHOOLS
Property Description
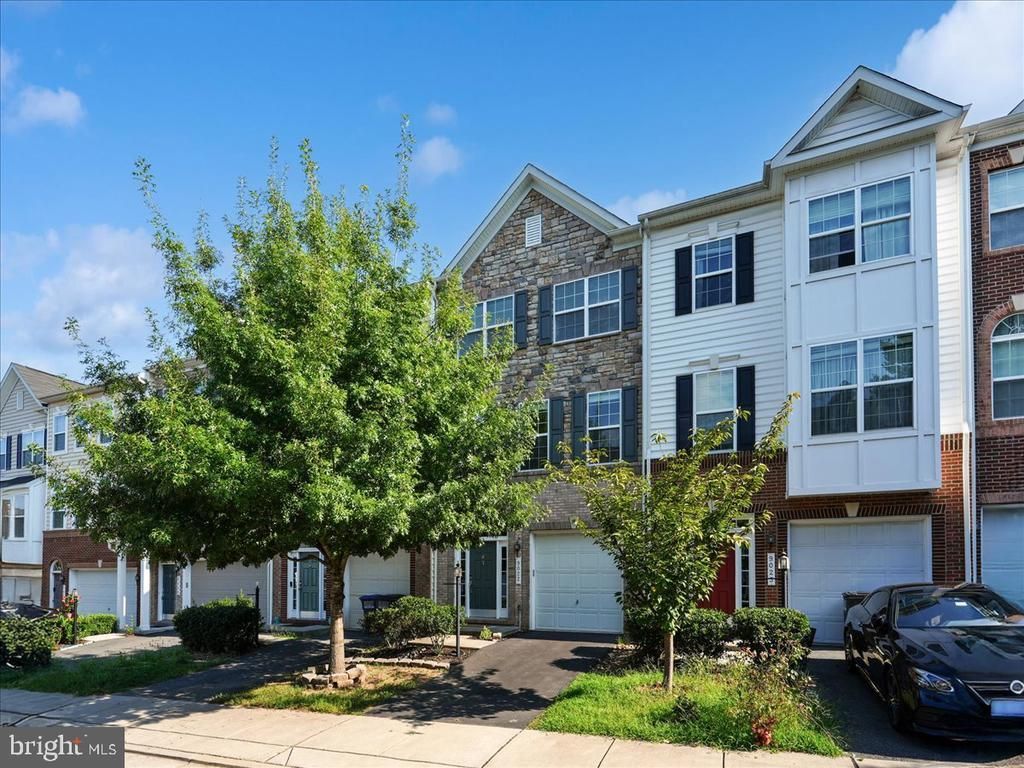
Discover elevated living at 9022 Christina Place, a beautifully appointed three-level townhome nestled in the sought-after Dominion Crossing community. Offering approximately 2,480 square feet of thoughtfully designed living space, this impressive residence features three spacious bedrooms, three-and-a-half bathrooms, and a one-car garage. The versatile floor plan provides the perfect setting for stylish entertaining, comfortable everyday living, a private home office, or welcoming overnight guests. Ideally situated near the Manassas Park VRE, shopping, dining, parks, and major commuter routes, this exceptional home seamlessly blends modern comfort, generous space, and everyday convenience.
Property Features
Property Type: Residential - Townhouse
Basement: Full, Heated, Improved, Interior Access, Outside Entrance
Basement: Yes
Cooling: Central A/C
Fuel Type: Natural Gas
Garage: 1
Heating: 90% Forced Air
Home Style: Contemporary
Lot Size: 0.04 Acres
Roof Type: Architectural Shingle
Stories: 3.0
Taxes: $7,639
Year Built: 2016
Feature Descriptions
Accessibility: 2+ Access Exits
Additional Structures: Above Grade
Appliances: Built-In Microwave, Cooktop, Dishwasher, Disposal, Energy Efficient Appliances, Icemaker, Microwave, Oven - Double, Refrigerator, Stainless Steel Appliances, Washer, Water Heater - High-Efficiency, Dryer
Days on Site: 1
Exterior: Vinyl Siding, Concrete
Exterior: Exterior Lighting
Flooring: Carpet, Laminated, Ceramic Tile
HOA Fee: $65.00/Monthly
Interior: Ceiling Fan(s), Combination Dining/Living, Combination Kitchen/Dining, Combination Kitchen/Living, Family Room Off Kitchen, Floor Plan - Open, Kitchen - Gourmet, Kitchen - Island, Recessed Lighting, Walk-in Closet(s), Window Treatments, Bathroom - Walk-In Shower, Primary Bath(s), Breakfast Area, Upgraded Countertops
Lot Dimensions: 0.04 Acre(S)
Parking Notes: 2 Total Parking Spaces
Pet Restrictions: No Pet Restrictions
Sewer: Public Septic
SQFT Above Finished: 2480
SQFT Total Finished: 2480
Structure Type: Interior Row/Townhouse
Total Garage/Parking Spaces: 2
Utilities: Cable TV, Electric Available, Natural Gas Available, Sewer Available, Water Available
Water: Public
Local Schools
High School: MANASSAS PARK
School District: MANASSAS PARK CITY PUBLIC SCHOOLS
Listed By / Shown By
Listed By
Agency Name: Coldwell Banker Realty
Shown By
Agent Name: Cindy Workman Whitelock
Agent Phone: (540) 289-6335
Agency Title: Massanutten Realty

Estimate Your Payment
Estimated Payment
$ 3,435.02 per month $2,638.02 Principal & Interest $636.58 Property Tax $160.42 Homeowner's InsuranceChange Payment Information

Cindy Workman Whitelock
Office: (540) 289-6335
Cell: (540) 820-6335
Voice Mail: (540) 289-6335
Email Me

Privacy Policy / DMCA Notice / ADA Accessibility


This site is hosted, designed and copyright
© 1994 - 2026 by
Delta Media Group, Inc. -- Patent Pending --
Agency License Information: Massanutten Realty, LLC licensed in the Commonwealth of Virginia since 1986
Agent License Information: Licensed in the Commonwealth of Virginia since 1986
9022 Christina Place | MLS# VAMP2004242
This townhouse located at 9022 Christina Place, Manassas Park, VA 20111 is currently listed for sale with an asking price of $549,999. This property was built in 2016 and has 3 bedrooms and 3 full and 1 partial baths with 2480 sq. ft. Christina Place is located in the DOMINION CROSSING subdivision within the MANASSAS PARK CITY PUBLIC SCHOOLS school district. Search DOMINION CROSSING real estate on cwhitelock.massanuttenrealty.com today.