
Cindy Workman Whitelock
Broker/Owner Managing Member of Massanutten Realty, LLC
REALTOR®, GRI, ABR, EPRO, SFR,BPOR
(540) 289-6335

BEDS3
BATHS2 full 1 partial
SQUARE FEET2,584
MLS#VAPW2132624
STATUSACTIVE
PROPERTY TYPEResidential - Townhouse
SUBDIVISIONPEMBROOKE-VICTORY LAKES
SCHOOLPRINCE WILLIAM COUNTY PUBLIC SCHOOLS
Property Description
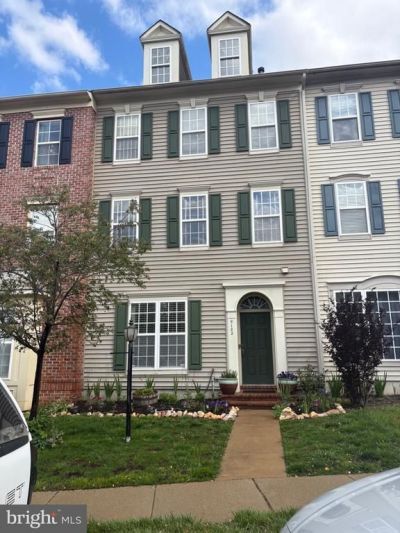
Nestled in the charming Pembroke/Victory Lakes community, this exquisite townhouse offers a harmonious blend of luxury and comfort, perfect for those seeking an elevated lifestyle. Built in 2006, this Colonial-style residence boasts 2,584 square feet of thoughtfully designed living space, featuring three spacious bedrooms and two and a half elegantly appointed bathrooms. Step inside to discover an inviting open floor plan that seamlessly connects the living, dining, and kitchen areas, creating an ideal setting for both relaxation and entertaining. The gourmet kitchen is a culinary enthusiast's dream, complete with an expansive island, ample table space, and high-end finishes that invite creativity and joy in meal preparation. The luxurious master suite serves as a serene retreat, featuring plush carpeting and an en-suite bathroom equipped with a shower and separated tub, ensuring a spa-like experience at home. Additional bedrooms are generously sized, offering comfort and privacy for all. This home is designed for modern living, with convenient upper-floor laundry facilities and a detached two-car garage that provides both storage and ease of access. New 50 year warranty roof replaced in June 2026. Outside, the community amenities elevate your lifestyle further. Enjoy access to a sparkling outdoor pool, tennis courts, and pickleball courts, perfect for active days in the sun. The clubhouse and party room offer spaces for social gatherings, while scenic bike trails and jogging paths invite you to explore the beautiful surroundings. With a low association fee that covers common area maintenance, health club access, and snow removal, you can enjoy a maintenance-free lifestyle, allowing you to focus on what truly matters. This property is not just a home; it's a gateway to a vibrant community and an exclusive lifestyle that balances luxury with comfort. Experience the perfect blend of elegance and warmth in this remarkable residence.
Property Features
Property Type: Residential - Townhouse
Cooling: Central A/C
Fireplaces: 1
Fuel Type: Natural Gas
Garage: 2
Heating: Forced Air
Home Style: Colonial
Lot Size: 0.05 Acres
Roof Type: Architectural Shingle
Stories: 3.0
Taxes: $5,596
Year Built: 2006
Feature Descriptions
Accessibility: Doors - Swing In, Level Entry - Main
Additional Structures: Above Grade, Below Grade
Appliances: Built-In Microwave, Dishwasher, Disposal, Dryer, Dryer - Electric, Dryer - Front Loading, Icemaker, Microwave, Oven - Self Cleaning, Oven/Range - Gas, Refrigerator, Stainless Steel Appliances, Washer, Washer - Front Loading, Washer/Dryer Stacked, Water Heater
Community Amenities: Bike Trail, Club House, Common Grounds, Exercise Room, Jog/Walk Path, Party Room, Pickleball Courts, Pool - Outdoor, Swimming Pool, Tennis Courts, Tot Lots/Playground, Volleyball Courts
Days on Site: 2
Electric: 200+ Amp Service
Exterior: Aluminum Siding, Concrete
Fireplace: Gas/Propane, Marble, Screen
Flooring: Ceramic Tile, Carpet, Hardwood
HOA Fee: $125.00/Monthly
Interior: Carpet, Ceiling Fan(s), Combination Kitchen/Dining, Crown Moldings, Combination Dining/Living, Dining Area, Family Room Off Kitchen, Floor Plan - Open, Kitchen - Eat-In, Kitchen - Gourmet, Kitchen - Island, Kitchen - Table Space, Recessed Lighting, Wood Floors, Window Treatments, Primary Bath(s), Bathroom - Walk-In Shower, Bathroom - Soaking Tub
Lot Dimensions: 0.05 Acre(S)
Parking Features: Concrete Driveway
Parking Notes: 2 Total Parking Spaces
Sewer: Public Septic, Public Sewer
SQFT Above Finished: 2584
SQFT Total Finished: 2584
Structure Type: Interior Row/Townhouse
Total Garage/Parking Spaces: 2
Utilities: Cable TV Available, Electric Available, Natural Gas Available, Multiple Phone Lines, Water Available
Water: Public
Local Schools
School District: PRINCE WILLIAM COUNTY PUBLIC SCHOOLS
Listed By / Shown By
Listed By
Agency Name: Move4Free Realty, LLC
Shown By
Agent Name: Cindy Workman Whitelock
Agent Phone: (540) 289-6335
Agency Title: Massanutten Realty

Estimate Your Payment
Estimated Payment
$ 3,646.38 per month $2,997.75 Principal & Interest $466.33 Property Tax $182.29 Homeowner's InsuranceChange Payment Information

Cindy Workman Whitelock
Office: (540) 289-6335
Cell: (540) 820-6335
Voice Mail: (540) 289-6335
Email Me

Privacy Policy / DMCA Notice / ADA Accessibility


This site is hosted, designed and copyright
© 1994 - 2026 by
Delta Media Group, Inc. -- Patent Pending --
Agency License Information: Massanutten Realty, LLC licensed in the Commonwealth of Virginia since 1986
Agent License Information: Licensed in the Commonwealth of Virginia since 1986
9182 Ribbon Falls Loop | MLS# VAPW2132624
This townhouse located at 9182 Ribbon Falls Loop, Bristow, VA 20136 is currently listed for sale with an asking price of $625,000. This property was built in 2006 and has 3 bedrooms and 2 full and 1 partial baths with 2584 sq. ft. Ribbon Falls Loop is located in the PEMBROOKE-VICTORY LAKES subdivision within the PRINCE WILLIAM COUNTY PUBLIC SCHOOLS school district. Search PEMBROOKE-VICTORY LAKES real estate on cwhitelock.massanuttenrealty.com today.